
Search results for "Efficient navigation" in Home Design Ideas

 Blu and White
Freestanding bathtub - contemporary multicolored floor freestanding bathtub idea in Los Angeles with white walls
 Tag & Associates, LLC

Experience the evolution of laundry rooms: multifunctional spaces blending utility with aesthetics. Smart technology enhances efficiency and sustainability. With homes shrinking, stackable units and foldable workstations optimize space. Sustainable materials address environmental concerns. Accommodating accessibility ensures everyone navigates with ease. Enjoy bright, versatile lighting, a marble counter, and scenic window views.
 Tag & Associates, LLC
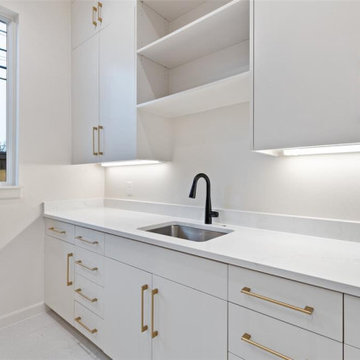
Experience the evolution of laundry rooms: multifunctional spaces blending utility with aesthetics. Smart technology enhances efficiency and sustainability. With homes shrinking, stackable units and foldable workstations optimize space. Sustainable materials address environmental concerns. Accommodating accessibility ensures everyone navigates with ease. Enjoy bright, versatile lighting, a marble counter, and scenic window views.
Find the right local pro for your project

 Jodi Fleming Design
Bedroom - farmhouse medium tone wood floor, brown floor, exposed beam, shiplap ceiling, vaulted ceiling and wall paneling bedroom idea in Orange County with white walls, a standard fireplace and a stone fireplace
 Tag & Associates, LLC
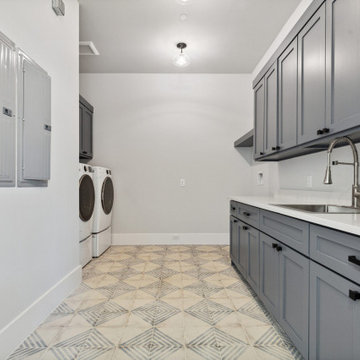
Laundry rooms are becoming multifunctional spaces, blending utility with aesthetics. Smart technology is integrating into machines, making washing more efficient and environmentally friendly. As homes shrink in urban areas, optimizing space is crucial; hence, stackable units and foldable workstations are on the rise. Sustainable materials are favored, addressing environmental concerns. Designing for accessibility, accommodating different abilities and ages, is essential, ensuring everyone can navigate the space with ease.
 Tag & Associates, LLC
Laundry rooms are becoming multifunctional spaces, blending utility with aesthetics. Smart technology is integrating into machines, making washing more efficient and environmentally friendly. As homes shrink in urban areas, optimizing space is crucial; hence, stackable units and foldable workstations are on the rise. Sustainable materials are favored, addressing environmental concerns. Designing for accessibility, accommodating different abilities and ages, is essential, ensuring everyone can navigate the space with ease.
 Tag & Associates, LLC
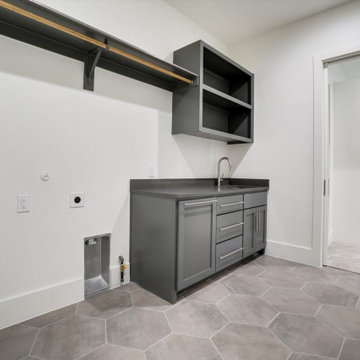
Laundry rooms are becoming multifunctional spaces, blending utility with aesthetics. Smart technology is integrating into machines, making washing more efficient and environmentally friendly. As homes shrink in urban areas, optimizing space is crucial; hence, stackable units and foldable workstations are on the rise. Sustainable materials are favored, addressing environmental concerns. Designing for accessibility, accommodating different abilities and ages, is essential, ensuring everyone can navigate the space with ease.
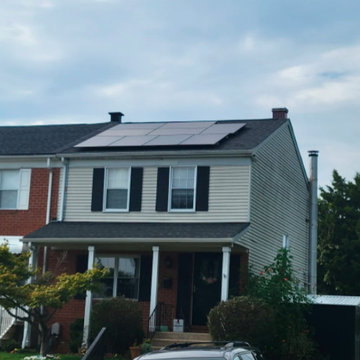
 Cosmo Solaris
This ground-up residential solar panel installation in Tyler, TX, highlights Cosmo Solaris’s commitment to delivering energy independence to East Texas homeowners. As a premier turnkey solar contractor, our regional in-house team managed the entire development lifecycle—including personalized engineering, handling local Smith County permitting, navigating specific homeowner association (HOA) rules, and final utility interconnection grid alignment.
The system went fully operational within our signature 8-week timeline from contract signing. Built to maximize local solar absorption, this clean energy integration protects the household from rising electricity rates and is backed by Cosmo Solaris’s industry-leading 30-year workmanship warranty and matching 30-year power production guarantee.

 Pro Dunk Hoops
What was the first things John added to his new backyard ... a basketball court of course. John poured a 28 x 25 slab making a perfect home for his new Pro Dunk Silver basketball system. It's strategically placed in an efficient manner right in the back corner of his yard surrounded by beautiful green grass almost like an island for basketball misfits. This is a Pro Dunk Silver Basketball System that was purchased in March of 2013. It was installed on a 28 ft wide by a 25 ft deep playing area in DUNELLEN, NJ. Browse all of John C's photos navigate to: http://www.produnkhoops.com/photos/albums/john-28x25-pro-dunk-silver-basketball-system-34/

 Studio McGee
Kitchen - transitional kitchen idea in Salt Lake City with white walls and a medium wood front door


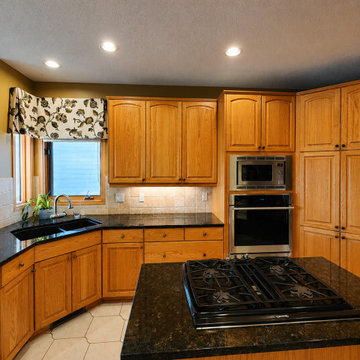
 Bakir Contracting Corporate
Transforming an outdated kitchen into a functional, beautiful space requires clear planning and expert execution. Understanding the process of kitchen remodeling helps homeowners navigate every phase with confidence, ensuring a smooth project that fits their lifestyle and budget. From defining initial goals and setting realistic budgets to securing local permits, handling demolition, and upgrading plumbing and electrical systems, each stage plays a vital role. Quality installations—such as custom oak cabinetry, durable granite countertops, island cooktops, and layered lighting—bring both warmth and efficiency to the heart of your home. Following a structured roadmap prevents costly mistakes, keeps timelines on track, and maximizes your property’s long-term resale value. Contact Bakir Contracting today to turn your dream kitchen vision into reality with professional craftsmanship!
 Pro Dunk Hoops
David has done a great job efficiently using his space. The Roof King Platinum roof-mounted basketball system is mounted to his detached two car garage and the asphalt driveway has some sharp looking white striping. This is a Roof King Platinum Basketball System that was purchased in May of 2012. It was installed on a 17 ft wide by a 36 ft deep playing area in Woodmere, NY. Browse all of David A's photos navigate to: http://www.produnkhoops.com/photos/albums/david-17x36-roof-king-platinum-basketball-system-42/


 McCabe By Design LLC
Appliances and storage were carefully designed in ergonomic locations, simplifying and increasing functionality. Wall ovens are placed at a comfortable height, easier to use than a range oven close to the ground. An induction cooktop adds energy efficiency and safety: they are cool to the touch, alleviating accidental burns. A new exhaust hood replaced under-powered and ineffective ventilation. Upgraded lighting design and use of visual textures in materials increase visibility and make the space easy to navigate. Pendants provide extra lighting to the island for meal prep, and undercabinet lighting brightens countertop space. Recessed cans are located to illuminate the interiors of cabinetry, hot spots of activity, and entrances and walkways to and within the space. SHOWN IN PHOTO: Dura Supreme Cabinetry | Grothouse Butcher Block | LG Hi-Macs Countertop | Elk Lighting | Thermador Wall Ovens and Induction Cooktop | Zephyr Vent Hood | Top Knobs Cabinetry Pulls | Walker Zanger Tile

 H2D Architecture + Design
The upper floor renovation required careful planning within the existing building envelope. The original roof structure created low, sloping side walls and limited ceiling heights, requiring creative solutions to maximize usable space while providing comfortable access and appropriate headroom throughout the living areas. The design also had to navigate code requirements for minimum ceiling heights in dwelling spaces, while accommodating the insulation requirements of the newly vaulted roof. The resulting approach carefully balances spatial efficiency, structural constraints, natural light, and energy performance—transforming a challenging existing upper floor into a functional and comfortable living space without expanding the home’s footprint.
+ Architecture: H2D Architecture + Design
+ Interior Design: H2D Architecture + Design
www.h2darchitects.com
+ Builder: Crescent Builds
+ Photography: Rafael Soldi Photography
 H2D Architecture + Design
The upper floor renovation required careful planning within the existing building envelope. The original roof structure created low, sloping side walls and limited ceiling heights, requiring creative solutions to maximize usable space while providing comfortable access and appropriate headroom throughout the living areas. The design also had to navigate code requirements for minimum ceiling heights in dwelling spaces, while accommodating the insulation requirements of the newly vaulted roof. The resulting approach carefully balances spatial efficiency, structural constraints, natural light, and energy performance—transforming a challenging existing upper floor into a functional and comfortable living space without expanding the home’s footprint.
+ Architecture: H2D Architecture + Design
+ Interior Design: H2D Architecture + Design
www.h2darchitects.com
+ Builder: Crescent Builds
+ Photography: Rafael Soldi Photography

 The Anderson Studio of Architecture & Design
Nestled in the dunes on a double ocean front lot, the interior of this magnificent home is comprised of bespoke furnishings designed and built for each space. Carefully selected antiques and eclectic artwork blend colors and textures to create a comfortable, fresh palette balancing formality with a touch of whimsy granting the classic architecture an unexpected and lighthearted feel.
Photography: Dana Hoff
 Pro Dunk Hoops
David has done a great job efficiently using his space. The Roof King Platinum roof-mounted basketball system is mounted to his detached two car garage and the asphalt driveway has some sharp looking white striping. This is a Roof King Platinum Basketball System that was purchased in May of 2012. It was installed on a 17 ft wide by a 36 ft deep playing area in Woodmere, NY. Browse all of David A's photos navigate to: http://www.produnkhoops.com/photos/albums/david-17x36-roof-king-platinum-basketball-system-42/
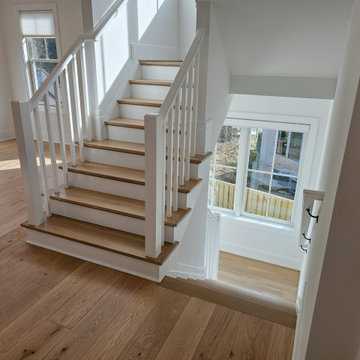
 Century Stair Company
This classic two-level switchback staircase showcases timeless design through clean, traditional elements. Natural wood treads paired with crisp white risers create a bright, inviting aesthetic that complements any home style. Square nosing on the treads adds a subtle contemporary edge to the otherwise traditional design.
A wood railing and handrail system guides the journey between levels, providing both safety and warmth. The standard box stair construction ensures durability and longevity, while the switchback configuration efficiently navigates the vertical space. The result is a staircase that balances classic craftsmanship with practical functionality.
1976-2026 © Century Stair Company
3