
Search results for "Efficient website" in Home Design Ideas
 Santech Construction Corp.
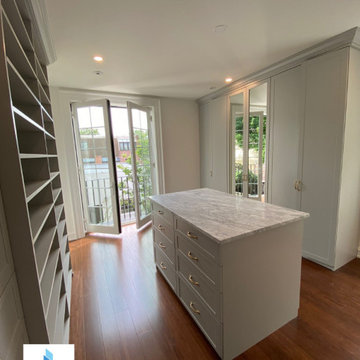
This completed home renovation project in Philadelphia beautifully transformed an older property into a modern, functional, and stylish living space. With a focus on both design and practicality, the renovation skillfully merges contemporary upgrades with the timeless character of the city’s architectural heritage.
The kitchen remodel features custom cabinetry, sleek countertops, and state-of-the-art appliances, offering a seamless blend of form and function. In the bathrooms, luxurious fixtures, modern vanities, and detailed tile work create spa-like retreats that elevate everyday living.
Throughout the home, high-quality flooring—from rich hardwoods to elegant tile—adds sophistication and durability. The addition of recessed and pendant lighting highlights key architectural elements and brings warmth to every room.
Behind the walls, all major systems were updated, including plumbing, electrical, and HVAC, ensuring the home is not only beautiful but also comfortable, safe, and energy-efficient.
You can read more about our whole home renovation process on our website - https://santechconstruction.com/whole-house-remodeling/
 Neil Kelly Company
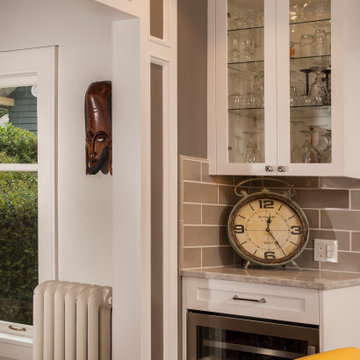
Built in 1923, this kitchen was remodeled in the 1980s, but the design paid no homage to the character of the Seattle home. The kitchen felt very dark and closed in, there was minimal surface space for cooking or daily kitchen tasks, and there was very little storage.
The new kitchen remodel features more efficient design, storage and visual interest. Attention to detail (and longevity) was given to material selection including the eye-catching backsplash tiles. It was very important to make the patterns line up exactly as well as find a tile that wasn’t in a ‘trendy’ shape or something that would go out of style.
To learn more about this project, visit our website
https://www.neilkelly.com/blog/modern-yet-traditional-kitchen-remodel/
To learn more about Neil Kelly Seattle Design Consultant, Abbas Rachaman:
https://www.neilkelly.com/designers/abbas_rachaman/
 Santech Construction Corp.
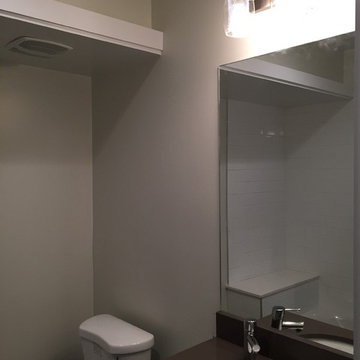
This modern apartment renovation project, completed by Santech Construction, focused on upgrading existing units to meet contemporary living standards. The work included updated layouts, high-quality finishes, and improved functionality throughout each unit. Modern materials and fixtures were selected to enhance the aesthetic appeal, energy efficiency, and overall comfort of the living spaces. The renovation was designed to increase long-term property value while offering residents a fresh, modern environment in the heart of Philadelphia.
You can read more about our previous renovation projects on our website - https://santechconstruction.com/residential/
Find the right local pro for your project
 Neil Kelly Company
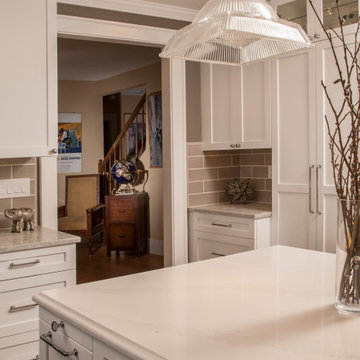
Built in 1923, this kitchen was remodeled in the 1980s, but the design paid no homage to the character of the Seattle home. The kitchen felt very dark and closed in, there was minimal surface space for cooking or daily kitchen tasks, and there was very little storage.
The new kitchen remodel features more efficient design, storage and visual interest. Attention to detail (and longevity) was given to material selection including the eye-catching backsplash tiles. It was very important to make the patterns line up exactly as well as find a tile that wasn’t in a ‘trendy’ shape or something that would go out of style.
To learn more about this project, visit our website
https://www.neilkelly.com/blog/modern-yet-traditional-kitchen-remodel/
To learn more about Neil Kelly Seattle Design Consultant, Abbas Rachaman:
https://www.neilkelly.com/designers/abbas_rachaman/
 Santech Construction Corp.
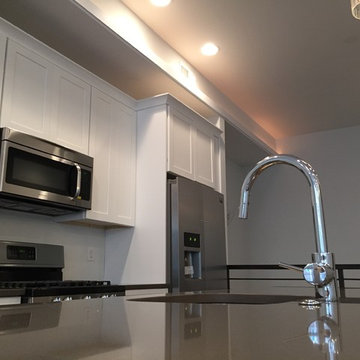
This modern apartment renovation project, completed by Santech Construction, focused on upgrading existing units to meet contemporary living standards. The work included updated layouts, high-quality finishes, and improved functionality throughout each unit. Modern materials and fixtures were selected to enhance the aesthetic appeal, energy efficiency, and overall comfort of the living spaces. The renovation was designed to increase long-term property value while offering residents a fresh, modern environment in the heart of Philadelphia.
You can read more about our previous renovation projects on our website - https://santechconstruction.com/residential/
 User

UserPinnacle clad wood windows by Windsor Windows & Doors.
Established in 1946, Windsor Windows & Doors offers quality windows and doors for builders, architects and homeowners, with a solution for nearly every application: Pinnacle Wood, Legend Cellular PVC, Next Dimension Vinyl, Bi-fold doors, and WinPac sash replacement kit.
Our Pinnacle, Legend, and Next Dimension products are all custom-built. Each product is designed to meet your specific needs, depending on architectural style, regional preference and price point.
Windsor is an Energy Star® Partner and our products are NFRC rated, meaning that they meet exacting standards for energy efficiency and durability.
You can find Windsor products at select dealers throughout the United States, Mexico and Canada. To find a Windsor dealer near you, please visit the Dealer Locator on our website at http://windsorwindows.com/DealerLocator.page


Sponsored
Fredericksburg, OH

High Point Cabinets
Columbus' Experienced Custom Cabinet Builder | 4x Best of Houzz Winner

 Dallas Builders Association
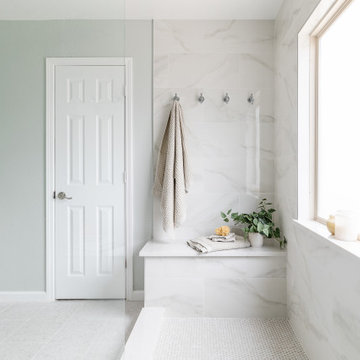
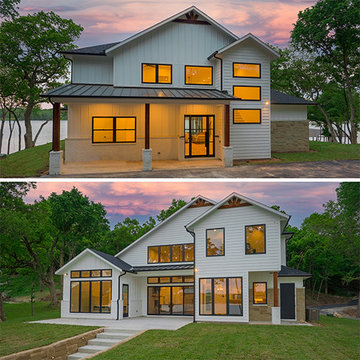
Lingenfelter Custom Homes, LLC is showcasing their latest custom house located in Gainesville, TX.
This contemporary take on a farmhouse is located on a beautiful four-acre treed waterfront lot. This 3185 sqft house in the heart of Gainesville, TX is one you would not want to miss. The house features 4 bedrooms and 3.5 baths and sleek and clean lines for a modern and cozy home. This beautiful home was designed by Tag and Associates, LLC.
The home features fully encapsulated foam walls and rafters, tankless water heaters, Trane HVAC variable speed HVAC system, echobee thermostats, upgraded LED lighting packages, and Anderson Windows. Following Lingenfelter Custom Homes high standards for energy efficient homes, this home boasts a very energy efficient HERS score of 57 which is significantly better than the HERS rating standard score of 100.
Lingenfelter Custom Homes projects start at 1 million dollars and go up to several million dollars, with their average homes around 1.5 million. They build all over North DFW with most of their homes being within 30 minutes of their office in Flower Mound.
You can find out more about Lingenfelter Custom Homes by visiting their website at www.lingenfeltercustomhomes.com or by going to their Facebook page at https://www.facebook.com/lingenfeltercustomhomes/. For further information or to schedule an appointment please contact Lingenfelter Custom Homes at 972-410-4141.
This Home of the Week is presented by the Dallas Builders Association. For information on the Association please visit www.dallasbuilders.com
 Eldorado Stone
Across the country, builders and architects are embracing sustainable building and design practices more than ever before. The use of eco-friendly products and materials help to create living environments that are not only sensitive to nature, but still achieves the look and feel desired by the original design.
Eldorado Stone is proud to be part of a growing number of award-winning projects that have won the highest levels in sustainable building practices and products available today. Whether it’s a traditional or contemporary design, Eldorado’s versatility and appeal offers an authentic architectural statement while adding the warmth and texture that only stone can provide.
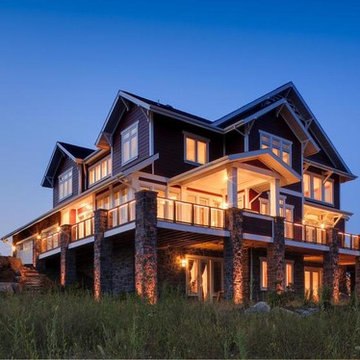
Studio26homes, a design/ build firm dedicated to creating highly efficient, healthy homes, recently completed a 4,700+ sf project in Orefield, PA. The private residence earned the Gold rating from the National Association of Home Builders’ (NAHB) National Green Building Guidelines certification program as the 19th certified project of any level in the country. To reach the gold standard, Orefield had to earn at least 395 points and ended up surpassing that requirement with a grand total of 542 points.
Studio26homes hadn’t used Eldorado Stone before this project and were pleased to find that Eldorado is not only passionate about what they do but also back up their products should any problems arise. The fact that Eldorado Stone is locally manufactured, offers low maintenance, is competitively priced, and features the geometric shape they were looking for provided further confirmation that this was the company to work with. They chose Eldorado’s Castle Stone and were originally going to only apply it onto the fireplace and chimney. However, because the product complemented the home’s shade of red, they chose to do a more dramatic application, which resulted in great satisfaction for both the team and the homeowners.
Eldorado Stone Profile Featured: Custom Castle Stone
Builder: studio26homes, Orefield, PA
Website: www.studio26homes.com
Architect: Alan Mascord Design Associates, Portland, OR
Website: www.mascord.com
Mason: CM Masonry, Allentown, PA
Website: www.cmmasonry.com
 Schroeder Design/Build, Inc.

The owners of this traditional rambler in Reston wanted to open up their main living areas to create a more contemporary feel in their home. Walls were removed from the previously compartmentalized kitchen and living rooms. Ceilings were raised and kept intact by installing custom metal collar ties.
Hickory cabinets were selected to provide a rustic vibe in the kitchen. Dark Silestone countertops with a leather finish create a harmonious connection with the contemporary family areas. A modern fireplace and gorgeous chrome chandelier are striking focal points against the cobalt blue accent walls.
 User
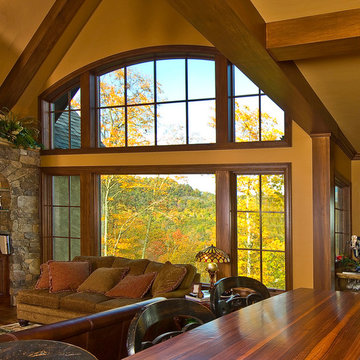
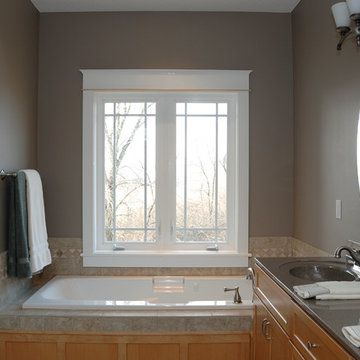
UserPinnacle clad wood windows by Windsor Windows & Doors.
Established in 1946, Windsor Windows & Doors offers quality windows and doors for builders, architects and homeowners, with a solution for nearly every application: Pinnacle Wood, Legend Cellular PVC, Next Dimension Vinyl, Bi-fold doors, and WinPac sash replacement kit.
Our Pinnacle, Legend, and Next Dimension products are all custom-built. Each product is designed to meet your specific needs, depending on architectural style, regional preference and price point.
Windsor is an Energy Star® Partner and our products are NFRC rated, meaning that they meet exacting standards for energy efficiency and durability.
You can find Windsor products at select dealers throughout the United States, Mexico and Canada. To find a Windsor dealer near you, please visit the Dealer Locator on our website at http://windsorwindows.com/DealerLocator.page
 User
UserNext Dimension Vinyl Windsor Windows - Casement.
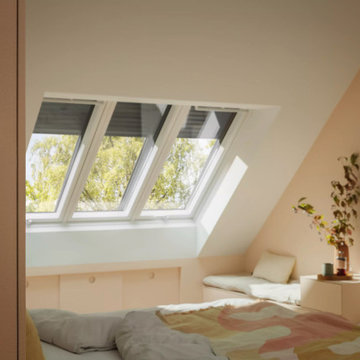
Established in 1946, Windsor Windows & Doors offers quality windows and doors for builders, architects and homeowners, with a solution for nearly every application: Pinnacle Wood, Legend Cellular PVC, Next Dimension Vinyl, Bi-fold doors, and WinPac sash replacement kit.
Our Pinnacle, Legend, and Next Dimension products are all custom-built. Each product is designed to meet your specific needs, depending on architectural style, regional preference and price point.
Windsor is an Energy Star® Partner and our products are NFRC rated, meaning that they meet exacting standards for energy efficiency and durability.
You can find Windsor products at select dealers throughout the United States, Mexico and Canada. To find a Windsor dealer near you, please visit the Dealer Locator on our website at http://windsorwindows.com/DealerLocator.page

Sponsored
Columbus, OH

Trish Takacs Design
Award Winning & Highly Skilled Kitchen & Bath Designer in Columbus

 Eldorado Stone
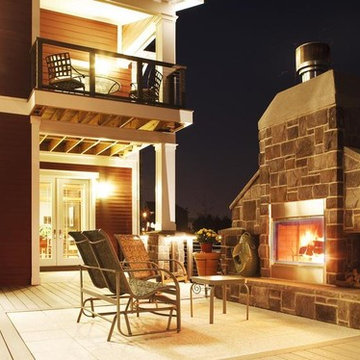
Across the country, builders and architects are embracing sustainable building and design practices more than ever before. The use of eco-friendly products and materials help to create living environments that are not only sensitive to nature, but still achieves the look and feel desired by the original design.
Eldorado Stone is proud to be part of a growing number of award-winning projects that have won the highest levels in sustainable building practices and products available today. Whether it’s a traditional or contemporary design, Eldorado’s versatility and appeal offers an authentic architectural statement while adding the warmth and texture that only stone can provide.
Studio26homes, a design/ build firm dedicated to creating highly efficient, healthy homes, recently completed a 4,700+ sf project in Orefield, PA. The private residence earned the Gold rating from the National Association of Home Builders’ (NAHB) National Green Building Guidelines certification program as the 19th certified project of any level in the country. To reach the gold standard, Orefield had to earn at least 395 points and ended up surpassing that requirement with a grand total of 542 points.
Studio26homes hadn’t used Eldorado Stone before this project and were pleased to find that Eldorado is not only passionate about what they do but also back up their products should any problems arise. The fact that Eldorado Stone is locally manufactured, offers low maintenance, is competitively priced, and features the geometric shape they were looking for provided further confirmation that this was the company to work with. They chose Eldorado’s Castle Stone and were originally going to only apply it onto the fireplace and chimney. However, because the product complemented the home’s shade of red, they chose to do a more dramatic application, which resulted in great satisfaction for both the team and the homeowners.
Eldorado Stone Profile Featured: Custom Castle Stone
Builder: studio26homes, Orefield, PA
Website: www.studio26homes.com
Architect: Alan Mascord Design Associates, Portland, OR
Website: www.mascord.com
Mason: CM Masonry, Allentown, PA
Website: www.cmmasonry.com
 Closet Factory
Mudrooms are practical entryway spaces that serve as a buffer between the outdoors and the main living areas of a home. Typically located near the front or back door, mudrooms are designed to keep the mess of the outside world at bay.
These spaces often feature built-in storage for coats, shoes, and accessories, helping to maintain a tidy and organized home. Durable flooring materials, such as tile or easy-to-clean surfaces, are common in mudrooms to withstand dirt and moisture.
Additionally, mudrooms may include benches or cubbies for convenient seating and storage of bags or backpacks. With hooks for hanging outerwear and perhaps a small sink for quick cleanups, mudrooms efficiently balance functionality with the demands of an active household, providing an essential transitional space in the home.
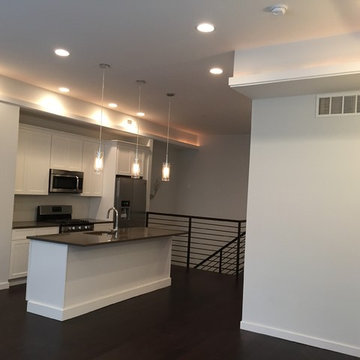 Santech Construction Corp.
This modern apartment renovation project, completed by Santech Construction, focused on upgrading existing units to meet contemporary living standards. The work included updated layouts, high-quality finishes, and improved functionality throughout each unit. Modern materials and fixtures were selected to enhance the aesthetic appeal, energy efficiency, and overall comfort of the living spaces. The renovation was designed to increase long-term property value while offering residents a fresh, modern environment in the heart of Philadelphia.
You can read more about our previous renovation projects on our website - https://santechconstruction.com/residential/
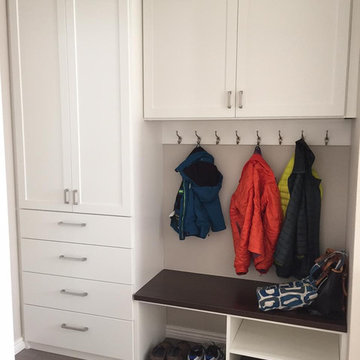 Closet Factory
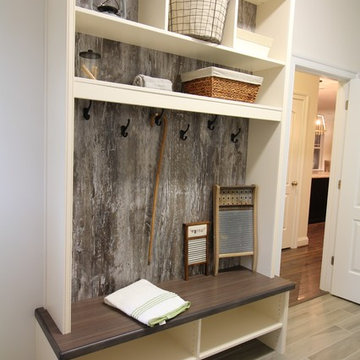
Mudrooms are practical entryway spaces that serve as a buffer between the outdoors and the main living areas of a home. Typically located near the front or back door, mudrooms are designed to keep the mess of the outside world at bay.
These spaces often feature built-in storage for coats, shoes, and accessories, helping to maintain a tidy and organized home. Durable flooring materials, such as tile or easy-to-clean surfaces, are common in mudrooms to withstand dirt and moisture.
Additionally, mudrooms may include benches or cubbies for convenient seating and storage of bags or backpacks. With hooks for hanging outerwear and perhaps a small sink for quick cleanups, mudrooms efficiently balance functionality with the demands of an active household, providing an essential transitional space in the home.

 Fivedot
Remodel of mid century modern kitchen. New windows and skylights bring in more light while an improved floor plan improves flow and functionality.
Design - Fivedot design build
Photos by cleary o'farrell

 Paul Lafrance Design
We transformed a tiny basement room into a tropical paradise, featuring custom lit wall murals to expand the space, a mini bar, and comfortable built-in bench seating. Designed and built by Paul Lafrance Design.
15