
Search results for "Efficient" in Home Design Ideas

 Intex Design and Construction
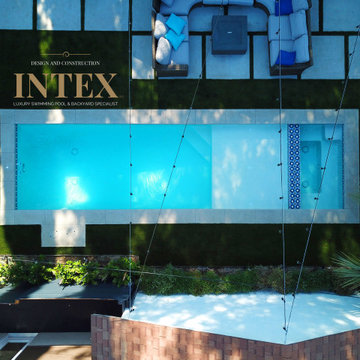
This pool is narrow and short, but has everything that you can ask for. The spa is large enough to fit in 6 adults, the baja shelf is large enough to put chais on it, and enjoy being in the water next to the people in the Spa. This pool also has Swim jets, for those who like to swim agains current. we have used white plaster for this project, so it gives the elusion of a larger pool. The Baja shelf has umbrella sleeves for those hot days.


Find the right local pro for your project


 Asher Seaton Homes
INTERIOR
---
-Two-zone heating and cooling system results in higher energy efficiency and quicker warming/cooling times
-Fiberglass and 3.5” spray foam insulation that exceeds industry standards
-Sophisticated hardwood flooring, engineered for an elevated design aesthetic, greater sustainability, and the highest green-build rating, with a 25-year warranty
-Custom cabinetry made from solid wood and plywood for sustainable, quality cabinets in the kitchen and bathroom vanities
-Fisher & Paykel DCS Professional Grade home appliances offer a chef-quality cooking experience everyday
-Designer's choice quartz countertops offer both a luxurious look and excellent durability
-Danze plumbing fixtures throughout the home provide unparalleled quality
-DXV luxury single-piece toilets with significantly higher ratings than typical builder-grade toilets
-Lighting fixtures by Matteo Lighting, a premier lighting company known for its sophisticated and contemporary designs
-All interior paint is designer grade by Benjamin Moore
-Locally sourced and produced, custom-made interior wooden doors with glass inserts
-Spa-style mater bath featuring Italian designer tile and heated flooring
-Lower level flex room plumbed and wired for a secondary kitchen - au pair quarters, expanded generational family space, entertainment floor - you decide!
-Electric car charging
 Steveworks LLC
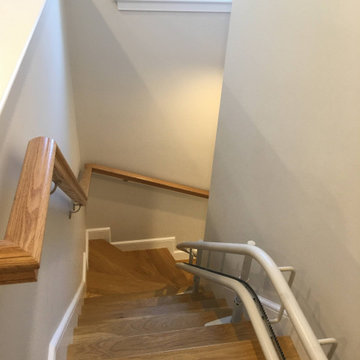
The stairs curl to the right. The bed (see next photo) is partially cantilevered over the stairs (out of eyesight to the right) using every bit of space.


 JPStyles
Example of a mid-sized transitional medium tone wood floor front door design in Baltimore with beige walls and a white front door
 Steveworks LLC
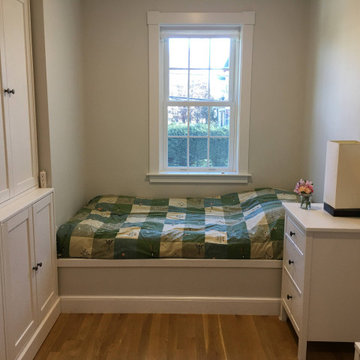
The right side of the bed has a lift-up storage cover; the left side is cantilevered over the stairs. Every piece of furniture was accounted for down to the inch! The door on the right connects to the main house.


 Pheasant Hill Homes Ltd.
This profile shot shows off the oversized overhang, featuring beautiful cedar soffits, to create shade and rain coverage in both the sunny and rainy seasons along with the beautiful lower trestles.


 Gettliffe Architecture
The large windows in this vacation home living room designed by Colorado architect Dominique Gettliffe make for a comfy place to relax and unwind. The custom-built sofa faces toward an ultra-efficient wood-burning fire place. The living area is designed to be open and flexible, and is a great place for yoga, relaxing, or enjoying the warmth of the fire.

 Alair Homes - Salt Lake
Brad Montgomery tym Homes
Example of a large transitional open concept medium tone wood floor and brown floor living room design in Salt Lake City with white walls, a standard fireplace, a stone fireplace and a wall-mounted tv
Example of a large transitional open concept medium tone wood floor and brown floor living room design in Salt Lake City with white walls, a standard fireplace, a stone fireplace and a wall-mounted tv

 User
Inspiration for a large timeless wooden curved staircase remodel in New York with painted risers


 A. Perry Homes
Mid-sized l-shaped dark wood floor and brown floor open concept kitchen photo in Chicago with an undermount sink, beaded inset cabinets, white cabinets, white backsplash, subway tile backsplash, paneled appliances, an island and white countertops


183