
Search results for "Efficient" in Home Design Ideas

 Custom Kitchens by John Wilkins, Inc.
Mike Kaskel
Example of a transitional l-shaped light wood floor and brown floor kitchen design in San Francisco with an undermount sink, shaker cabinets, beige cabinets, white backsplash, stainless steel appliances and beige countertops
Example of a transitional l-shaped light wood floor and brown floor kitchen design in San Francisco with an undermount sink, shaker cabinets, beige cabinets, white backsplash, stainless steel appliances and beige countertops

 Sire Design
http://www.siredesign.com
Example of a trendy white tile alcove bathtub design in Miami with a vessel sink, flat-panel cabinets and dark wood cabinets
Example of a trendy white tile alcove bathtub design in Miami with a vessel sink, flat-panel cabinets and dark wood cabinets

Find the right local pro for your project


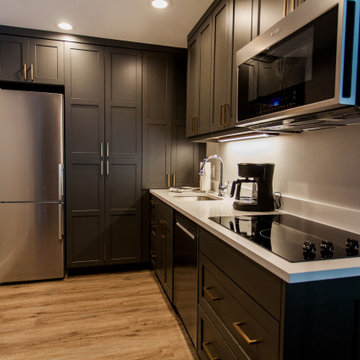
 Vail Cabinets
Making the most of a tight space in a ski condo. This kitchen has a stacking washer/dryer, full size dishwasher, 4 burner stove and convevection oven/microwave but still has plenty of storage in a small space.
Smart Design overcomes small space

 Daniel Frisch Architecture
Entry featuring the Symbol Coat Rack by DESU DESIGN.
©JHSphoto.com
Example of a small classic medium tone wood floor entry hall design in New York with white walls
Example of a small classic medium tone wood floor entry hall design in New York with white walls

 Period Architecture Ltd.
Angle Eye Photography
Staircase - traditional wooden straight staircase idea in Philadelphia with painted risers
Staircase - traditional wooden straight staircase idea in Philadelphia with painted risers

 Milano Granite & Marble Corp
Tub/shower combo - mid-sized traditional master beige tile and travertine tile beige floor tub/shower combo idea in New York with raised-panel cabinets, beige cabinets, beige walls and quartz countertops

 Dona Rosene Interiors
Client downsizing into an 80's hi-rise condo hired designer to convert the small sitting room between the master bedroom & bathroom to her Home Office. Although the client, a female executive, was retiring, her many obligations & interests required an efficient space for her active future. Interior Design by Dona Rosene Interiors. Photos by Michael Hunter


 Jamaica Cottage Shop Inc
A beautiful playhouse
with an overall height of ten feet. It can be converted to a very attractive storage shed when the kids out grow it.
Reminiscent of old Victorian houses, the steep rooflines and graceful dormer add a fresh style to boring backyard sheds. The two 2x2 opening windows fill the 96 square feet with lots of light making this quaint little cottage irresistible for the kid inside us all. The single door in the dormer is complemented with large double doors on the gable end allowing bulky items to fit in the shelter.




186