
Search results for "Efficient" in Home Design Ideas


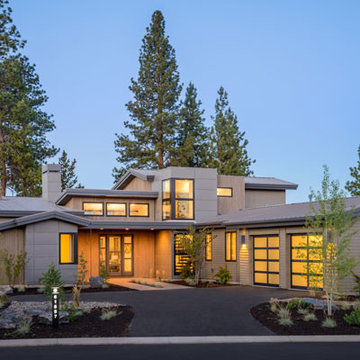
 The House Designers
This luxury contemporary house plan features 3,217 square feet of living space including a second story with two flexible spaces. http://www.thehousedesigners.com/plan/luxury-contemporary-9044/
Find the right local pro for your project


 CAST architecture
Small trendy open concept concrete floor living room photo in Seattle with black walls, a wood stove and no tv
Small trendy open concept concrete floor living room photo in Seattle with black walls, a wood stove and no tv
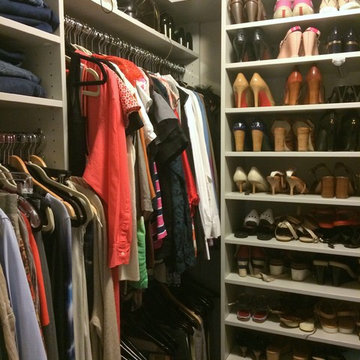
 Deb Cantrell
We used every bit of space for this client to make this small WIC in her new condo work for her and her amazing shoe collection. What do you think?


 Leicht Westchester-Greenwich
Inspiration for a mid-sized modern galley concrete floor open concept kitchen remodel in New York with an undermount sink, flat-panel cabinets, gray cabinets, concrete countertops, white backsplash, stainless steel appliances and an island
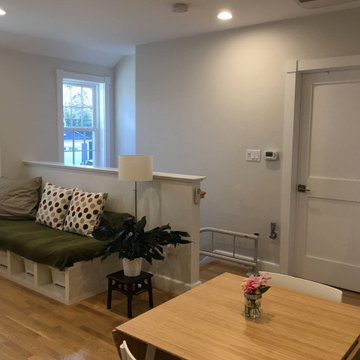
 Steveworks LLC
In this view you can see (counter-clockwise from right): the corner of the kitchen, the bedroom door, the stairs with the bed wall at the far right, and the corner of the living area. The living area is small but borrows space from the stairwell on the other side of the half wall.






 Cali Floors
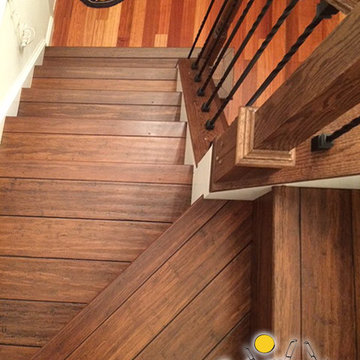
The entryway of this Sterling, VA home makes a statement with an elegant staircase featuring Antique Java Fossilized® flooring. The flooring continues onto the second story for a seamless, inviting look and feel.

 Labra Design Build
Photo by Labra Design Build.
Inspiration for a craftsman laundry room remodel in Detroit
Inspiration for a craftsman laundry room remodel in Detroit

 Plus Interiors
This reach in closet utilizes a simple open shelving design to create a functional space for toy storage that is easily accessible to the kids without sacrificing quality or efficiency.
184