
Search results for "Efficient" in Home Design Ideas

 Wright Jenkins Home Design
Relaxing Master Bedroom overlooks the courtyard and the detached Guest Suite on the other side of the pool. — Energy Smart Home Plans
Inspiration for a mid-sized timeless master light wood floor bedroom remodel in Miami with green walls and no fireplace
Inspiration for a mid-sized timeless master light wood floor bedroom remodel in Miami with green walls and no fireplace

 Van Kirk & Sons Pools and Spas
This tranquil and relaxing pool and spa in Fort Lauderdale is the perfect backyard retreat! With deck jets, wood deck area and pergola area for lounging, it's the luxurious elegance you have been waiting for!

 Noble Architects, LLC
Photography: Garett + Carrie Buell of Studiobuell/ studiobuell.com
Example of a large transitional l-shaped dark wood floor open concept kitchen design in Nashville with a single-bowl sink, shaker cabinets, white cabinets, quartz countertops, white backsplash, porcelain backsplash, paneled appliances, an island and white countertops
Example of a large transitional l-shaped dark wood floor open concept kitchen design in Nashville with a single-bowl sink, shaker cabinets, white cabinets, quartz countertops, white backsplash, porcelain backsplash, paneled appliances, an island and white countertops
Find the right local pro for your project

 KBG Design
Example of a mid-sized beach style master medium tone wood floor and brown floor bedroom design in San Francisco with white walls
 J.P. Hoffman Design Build
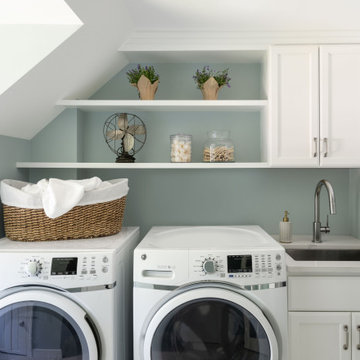
With the large addition, we designed a 2nd floor laundry room at the start of the main suite. Located in between all the bedrooms and bathrooms, this room's function is a 10 out of 10. We added a sink and plenty of cabinet storage. Not seen is a closet on the other wall that holds the iron and other larger items.
 EAC Properties, Inc
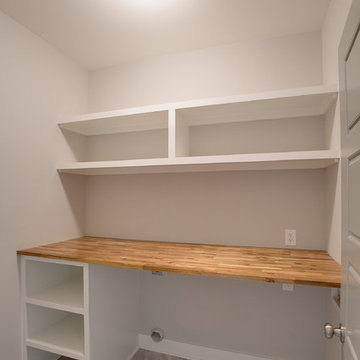
Spacious laundry room with washer/dryer hook ups. Ken Robinson Photography
Home design - small contemporary single-wall ceramic tile home design idea in Nashville with wood countertops, gray walls and a side-by-side washer/dryer
Home design - small contemporary single-wall ceramic tile home design idea in Nashville with wood countertops, gray walls and a side-by-side washer/dryer
 Amy Storm & Company
Photo by Stoffer Photography
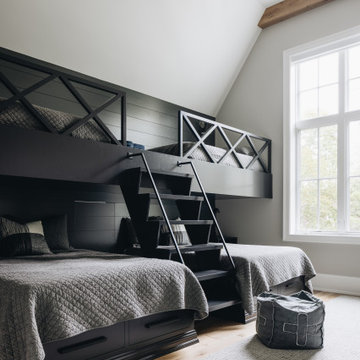
Bedroom and large transitional boy light wood floor, brown floor, exposed beam and wall paneling kids' bedroom photo in Chicago with gray walls
Bedroom and large transitional boy light wood floor, brown floor, exposed beam and wall paneling kids' bedroom photo in Chicago with gray walls


 Celebration Green Design & Build
Amy Etra Photography
Bathroom - traditional bathroom idea in Bridgeport
Bathroom - traditional bathroom idea in Bridgeport

 Pheasant Hill Homes Ltd.
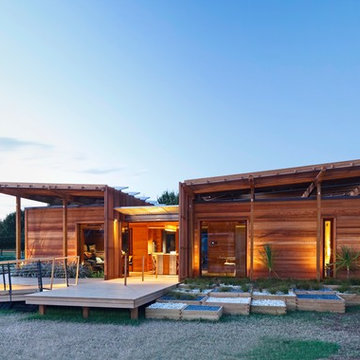
This shot shows off a myriad of textures and materials including stunning cedar soffits, charcoal deck railings, wood trellis.
Example of an arts and crafts deck design in Vancouver
Example of an arts and crafts deck design in Vancouver





 Mandy Brown Architects, PC
Foyer
Foyer - large transitional dark wood floor foyer idea in Chicago with gray walls and a dark wood front door
Foyer - large transitional dark wood floor foyer idea in Chicago with gray walls and a dark wood front door
 DGI Design x Build
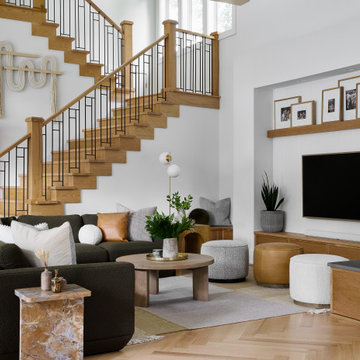
Large trendy open concept light wood floor and beige floor living room photo in Chicago with white walls, a plaster fireplace, a wall-mounted tv and a corner fireplace



195