
Search results for "Efforts" in Home Design Ideas

 Michael Patek
This project was designed and installed by Cottage Gardener, LTD. These photos highlight our effort to create seasonal interest throughout the entire year.
 Lori Carroll & Associates
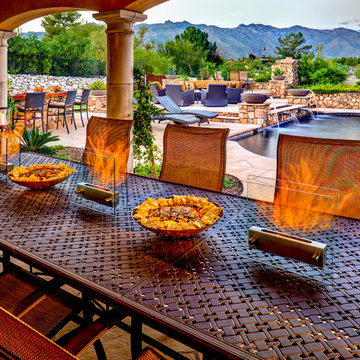
Alfresco dining makes food deliciously vibrant and memories beautifully vivid.
Example of a tuscan patio design in Phoenix
Example of a tuscan patio design in Phoenix

Find the right local pro for your project

 Adrienne DeRosa
Adrienne DeRosa © 2014 Houzz Inc.
Set for an afternoon gathering, the Ciacchis' picnic table is nothing less than effortlessly elegant. Pulling from her inspirations toward southern charm and hospitality, Jennifer combines treasures from her "junking" adventures with vintage Eva Zeisel china to create a mood befitting of the most perfect summer day.
The 12-foot table was hand made from barn siding. Jennifer picked the chairs from a dumpster, later realizing that each one had a name on it. "Because on the back of each one is a name of the person's chair, it makes it fun for parties because everyone gets a new name at dinner!" she says. Woven votives hang overhead, ready to create evening ambiance.
Adrienne DeRosa © 2014 Houzz
 Lori Carroll & Associates
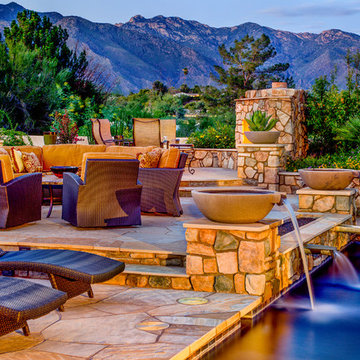
Surrounded by all of earths elements, this is the perfect spot for relaxing or entertaining.
Patio - mediterranean patio idea in Phoenix
Patio - mediterranean patio idea in Phoenix

 LMB Interiors
Befitting a gourmet, high-end appliances ensconced in gray/white granite, give the kitchen gravitas.
A spacious center island, topped with honed black granite, provides plenty of room for prepping meals, morning coffee or kibitzing with the cook.

 Nanette Wong
Photo: Nanette Wong © 2014 Houzz
Bedroom - transitional carpeted bedroom idea in San Francisco with gray walls and no fireplace
Bedroom - transitional carpeted bedroom idea in San Francisco with gray walls and no fireplace



Small transitional multicolored tile and mosaic tile porcelain tile walk-in shower photo with shaker cabinets, dark wood cabinets, a two-piece toilet, blue walls, an undermount sink and recycled glass countertops

 User
UserRead more: https://www.homepolish.com/journal/kelly-oxford-la-office-interior-design?p=hp-houzz
Photos by Bethany Nauert

 Andrew Franz Architect PLLC
Photography: Albert Vecerka-Esto
Inspiration for an industrial formal and open concept medium tone wood floor living room remodel in New York
Inspiration for an industrial formal and open concept medium tone wood floor living room remodel in New York

 Michael Abraham Architecture
Example of a transitional medium tone wood floor kitchen design in Chicago with an undermount sink, shaker cabinets, white cabinets, white backsplash, paneled appliances and an island

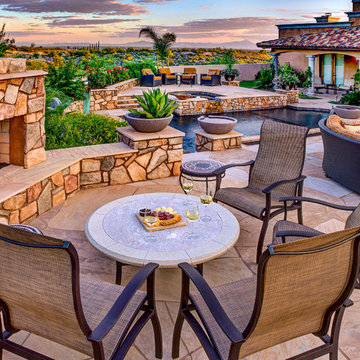 Lori Carroll & Associates
A stone fireplace creates a cozy focal point in this gorgeous open-air setting.
Example of a tuscan patio design in Phoenix
Example of a tuscan patio design in Phoenix

 Studio Dearborn
INTERNATIONAL AWARD WINNER. 2018 NKBA Design Competition Best Overall Kitchen. 2018 TIDA International USA Kitchen of the Year. 2018 Best Traditional Kitchen - Westchester Home Magazine design awards. The designer's own kitchen was gutted and renovated in 2017, with a focus on classic materials and thoughtful storage. The 1920s craftsman home has been in the family since 1940, and every effort was made to keep finishes and details true to the original construction. For sources, please see the website at www.studiodearborn.com. Photography, Timothy Lenz.

 ODS Architecture
Originally a nearly three-story tall 1920’s European-styled home was turned into a modern villa for work and home. A series of low concrete retaining wall planters and steps gradually takes you up to the second level entry, grounding or anchoring the house into the site, as does a new wrap around veranda and trellis. Large eave overhangs on the upper roof were designed to give the home presence and were accented with a Mid-century orange color. The new master bedroom addition white box creates a better sense of entry and opens to the wrap around veranda at the opposite side. Inside the owners live on the lower floor and work on the upper floor with the garage basement for storage, archives and a ceramics studio. New windows and open spaces were created for the graphic designer owners; displaying their mid-century modern furnishings collection.
A lot of effort went into attempting to lower the house visually by bringing the ground plane higher with the concrete retaining wall planters, steps, wrap around veranda and trellis, and the prominent roof with exaggerated overhangs. That the eaves were painted orange is a cool reflection of the owner’s Dutch heritage. Budget was a driver for the project and it was determined that the footprint of the home should have minimal extensions and that the new windows remain in the same relative locations as the old ones. Wall removal was utilized versus moving and building new walls where possible.
Photo Credit: John Sutton Photography.



 ULLE Studio
Mid-sized trendy open concept medium tone wood floor and brown floor living room photo in Seattle with white walls, a tile fireplace, no tv and a ribbon fireplace

 Holly Bender Interiors
Scott Hargis Photography
Home design - modern home design idea in San Francisco with gray walls
Home design - modern home design idea in San Francisco with gray walls
4