
Search results for "Efforts" in Home Design Ideas
 Southview Design
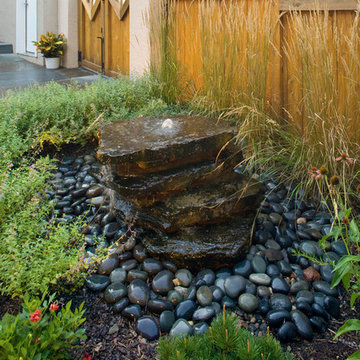
Right next to the patio is a pondless water feature, constructed using stacked New York Bluestone steppers. Getting these steppers stacked just so to look level and then drill so the holes matched up was a collaborative effort between the designer and the fabricator. Mexican pebbles surround the base. The fence is cedar.

 Ninzan Studio, LLC

Outdoor shower deck - contemporary side yard outdoor shower deck idea in Tampa with no cover
Find the right local pro for your project
 Amy Storm & Company


Inspiration for a mid-sized modern dark wood floor, brown floor and exposed beam family room remodel in Chicago with white walls, a standard fireplace and a plaster fireplace
 Amy Storm & Company
Mid-sized minimalist freestanding desk dark wood floor and brown floor study room photo in Chicago with white walls



 Boyce Design + Build
The deck steps, with built in recessed lighting, span the entire width of the Trex deck and were designed to define the different outdoor rooms and to provide additional seating options when entertaining. Light brown custom cedar screen walls provide privacy along the landscaped terrace and compliment the warm hues of the decking.



 Honest Living
Drop-in bathtub - mid-sized contemporary master green tile and ceramic tile slate floor, double-sink, exposed beam, black floor and vaulted ceiling drop-in bathtub idea in Chicago with flat-panel cabinets, light wood cabinets, an integrated sink, solid surface countertops, white countertops and a floating vanity
 Amy Storm & Company

Inspiration for a mid-sized modern dark wood floor, brown floor and exposed beam family room remodel in Chicago with white walls, a standard fireplace and a plaster fireplace

 NEKA Granite | Marble | Quartz
Inspiration for a timeless kitchen remodel in DC Metro with a farmhouse sink, glass-front cabinets, white cabinets and white backsplash
 Amy Storm & Company

Inspiration for a mid-sized modern freestanding desk dark wood floor and brown floor study room remodel in Chicago with white walls
 Amy Storm & Company

Hallway - mid-sized modern dark wood floor, brown floor and exposed beam hallway idea in Chicago with white walls
 Amy Storm & Company

Family room - mid-sized modern dark wood floor, brown floor and exposed beam family room idea in Chicago with white walls, a standard fireplace and a plaster fireplace
 Amy Storm & Company

Example of a mid-sized transitional gray two-story stucco and shingle house exterior design in Chicago with a shingle roof and a gray roof

 Tammara Stroud Design
In 1949, one of mid-century modern’s most famous NW architects, Paul Hayden Kirk, built this early “glass house” in Hawthorne Hills. Rather than flattening the rolling hills of the Northwest to accommodate his structures, Kirk sought to make the least impact possible on the building site by making use of it natural landscape. When we started this project, our goal was to pay attention to the original architecture--as well as designing the home around the client’s eclectic art collection and African artifacts. The home was completely gutted, since most of the home is glass, hardly any exterior walls remained. We kept the basic footprint of the home the same—opening the space between the kitchen and living room. The horizontal grain matched walnut cabinets creates a natural continuous movement. The sleek lines of the Fleetwood windows surrounding the home allow for the landscape and interior to seamlessly intertwine. In our effort to preserve as much of the design as possible, the original fireplace remains in the home and we made sure to work with the natural lines originally designed by Kirk.
 Amy Storm & Company

Mid-sized transitional gray two-story stucco and shingle house exterior photo in Chicago with a shingle roof and a gray roof
 Amy Storm & Company

Study room - mid-sized modern freestanding desk dark wood floor and brown floor study room idea in Chicago with white walls

 Amy Storm & Company
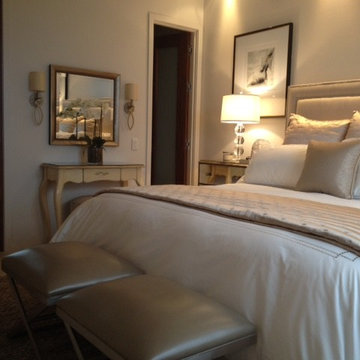
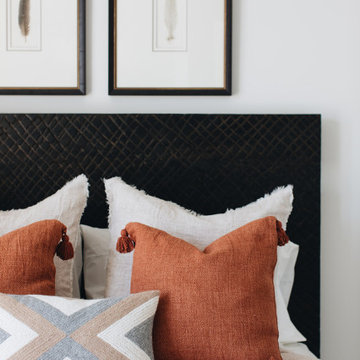
Mid-sized minimalist guest carpeted and beige floor bedroom photo in Chicago with white walls
6