
Search results for "Egg chair" in Home Design Ideas

 JENDRETZKI LLC
This West Village is the combination of 2 apartments into a larger one, which takes advantage of the stunning double height spaces, extremely unusual in NYC. While keeping the pre-war flair the residence maintains a minimal and contemporary design.

 Workshop90, LLC
Living room - small contemporary open concept light wood floor and brown floor living room idea in Kansas City with beige walls, a standard fireplace and a metal fireplace

 David Charlez Designs
Landmark Photography
This is an example of a country screened-in porch design in Minneapolis with decking and a roof extension.
This is an example of a country screened-in porch design in Minneapolis with decking and a roof extension.
Find the right local pro for your project
 Balboa Design Group
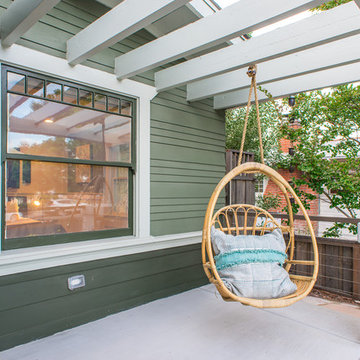
Inspiration for a mid-sized craftsman concrete front porch remodel in San Diego with a pergola
 Little Miracles Designs

Pergola and kitchen are focal items.
Design ideas for a small modern backyard landscaping in New York.
Design ideas for a small modern backyard landscaping in New York.
 MASSIMO interiors
Stu Morley

Huge eclectic backyard concrete paver patio photo in Melbourne with a pergola
Huge eclectic backyard concrete paver patio photo in Melbourne with a pergola

 Ellen Grasso & Sons, LLC
Example of a transitional dark wood floor dining room design in Dallas with gray walls



 User
UserContact us if you like any of the items in this room, we can help you to reproduce this space or create a similar one. Watch our recent project videos at http://www.larisamcshane.com/projects/
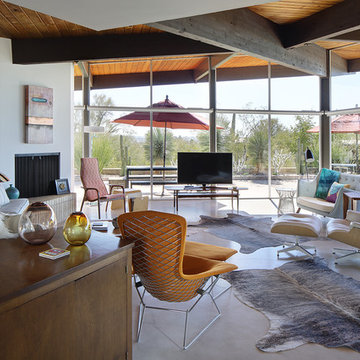


 Heather Garrett Design
The chance to build a lakeside weekend home in rural NC provided this Chapel Hill family with an opportunity to ditch convention and think outside the box. For instance, we traded the traditional boat dock with what's become known as the "party dock"… a floating lounge of sorts, complete with wet bar, TV, swimmer's platform, and plenty of spots for watching the water fun. Inside, we turned one bedroom into a gym with climbing wall - and dropped the idea of a dining room, in favor of a deep upholstered niche and shuffleboard table. Outdoor drapery helped blur the lines between indoor spaces and exterior porches filled with upholstery, swings, and places for lazy napping. And after the sun goes down....smores, anyone?
John Bessler

 Lark Architecture
A single wall in this tiny condo separates the multiple functions of a fully functional home. The open, public area includes a living room, full kitchen, and ample storage, with wall space and lighted cubbies to showcase art and personal items. Bright white walls and a simple color pallete help keep the small space clean and inviting.
Photography by Cynthia Lynn Photography



 T.S. Adams Studio, Architects
Sunroom - traditional sunroom idea in Atlanta with no fireplace and a standard ceiling

Sponsored
Columbus, OH

Wannemacher Interiors
Customized Award-Winning Interior Design Solutions in Franklin Cnty OH

 I.D.interior design
фото Кирилл Овчинников
Living room - farmhouse light wood floor living room idea in Moscow
Living room - farmhouse light wood floor living room idea in Moscow

 Crowell + Co. Interiors
Caroline Allison
Patio - mid-sized coastal backyard patio idea in Miami with a roof extension
Patio - mid-sized coastal backyard patio idea in Miami with a roof extension
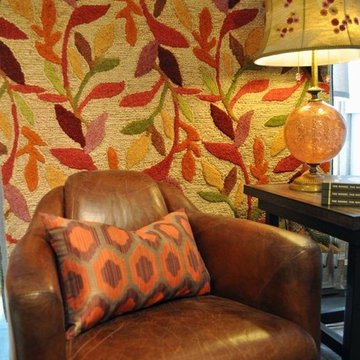
 Maxwell's House of Egg Harbor, Door County
Example of a transitional solid back living room design in Milwaukee

 Orange Moon Interiors
Example of a small beach style guest porcelain tile and gray floor bedroom design in Tampa with beige walls and no fireplace


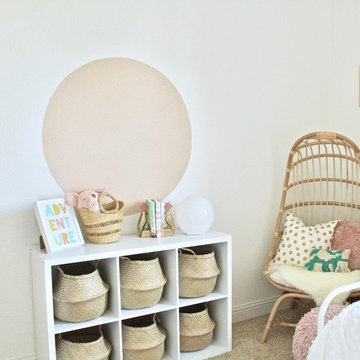
 KM Design Co.
Bedroom and mid-sized transitional girl carpeted and beige floor kids' bedroom photo in Sacramento with pink walls

 Southwest Fence & Deck, Inc.
Patio kitchen - mid-sized contemporary backyard patio kitchen idea in Dallas with a roof extension

 Sean Litchfield Photography
Sean Litchfield
Bedroom - coastal painted wood floor bedroom idea in New York with white walls
Bedroom - coastal painted wood floor bedroom idea in New York with white walls
8