
Search results for "Eggs lodge" in Home Design Ideas

 Indecor Professional Inc.
Inspiration for a mid-sized contemporary freestanding desk dark wood floor home office library remodel in New York with black walls

 Linda Daly, ASID
Photography by Wing Wong
Mid-sized elegant u-shaped linoleum floor enclosed kitchen photo in Newark with a double-bowl sink, flat-panel cabinets, white cabinets, wood countertops, white backsplash, ceramic backsplash, stainless steel appliances and an island
Mid-sized elegant u-shaped linoleum floor enclosed kitchen photo in Newark with a double-bowl sink, flat-panel cabinets, white cabinets, wood countertops, white backsplash, ceramic backsplash, stainless steel appliances and an island


Find the right local pro for your project


 Stone Legends
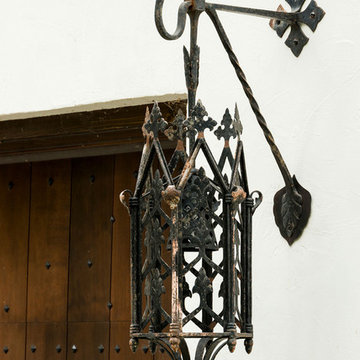
A gothic arch door surround, part of a cast stone entry.
Elegant exterior home photo in Dallas
Elegant exterior home photo in Dallas



Sponsored
Columbus, OH

Structural Remodeling
Franklin County's Heavy Timber Specialists | Best of Houzz 2020!

 My Architect | Tim Lynch
My Architect
Mid-sized arts and crafts yellow three-story stucco exterior home photo in Seattle
Mid-sized arts and crafts yellow three-story stucco exterior home photo in Seattle

 Covenant LLC
Small eclectic red two-story mixed siding gable roof photo in Boston with a shingle roof


 Custom Surface Solutions
Custom Surface Solutions (www.css-tile.com) - Owner Craig Thompson (512) 430-1215. This project shows a new construction master bathroom with two showers, and wall mounted vanities. Shower wall tile and vanity wall wainscots and floor base tile is 6" x 18" Carrera Marble on offset subway pattern. Shower floors are 5/8" Carrera Marble mosaic tile. All exposed edges including windows, shower walls, top wainscots and floor base are custom bull-nose profiled. Shower floor is custom mud set with SchluterSystems waterproofing and drain system.


 Betty Wasserman Art & Interiors
We've turned this outdoor shed into the ultimate kid's lounge! Complete with a chalk wall and garden, there's plenty of ways to let your imagination run free!

Sponsored
Columbus, OH
Structural Remodeling
Franklin County's Heavy Timber Specialists | Best of Houzz 2020!

 cityhomeCOLLECTIVE
Jess Downer & Renata Stone, Big Bear Photo Co.
Inspiration for an eclectic home bar remodel in Salt Lake City
Inspiration for an eclectic home bar remodel in Salt Lake City

 Stained Glass Dallas
The goal of this project was to create a more pleasing aesthetic appearance for this kitchen. If you look closely, you can see that on the other side of this window are the walls of a neighboring home. This wasn't exactly ideal for our clients as it wasn't a pleasant view to look at and it imposed on their family's privacy. So we created this prairie style stained glass window. The window was inspired by the works of Frank Lloyd Wright and was designed to add both privacy and color to our client's kitchen.


 Blanchard Design Studio
Remark Visions
Mid-sized elegant u-shaped medium tone wood floor enclosed kitchen photo in Boston with an undermount sink, raised-panel cabinets, white cabinets, granite countertops, white backsplash, porcelain backsplash, stainless steel appliances and no island
Mid-sized elegant u-shaped medium tone wood floor enclosed kitchen photo in Boston with an undermount sink, raised-panel cabinets, white cabinets, granite countertops, white backsplash, porcelain backsplash, stainless steel appliances and no island



4