
Search results for "Egress window" in Home Design Ideas
 Tight Lines Construction Inc
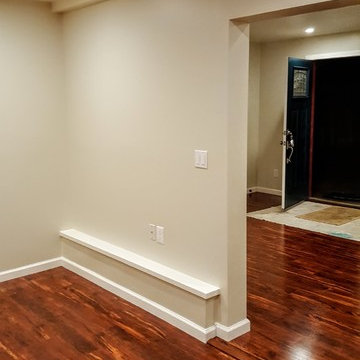
Example of a trendy home design design in San Francisco
Example of a trendy home design design in San Francisco

 Raykon Construction
Mid-sized arts and crafts look-out basement photo in Salt Lake City with gray walls and no fireplace


Find the right local pro for your project


 Finished Basements Plus
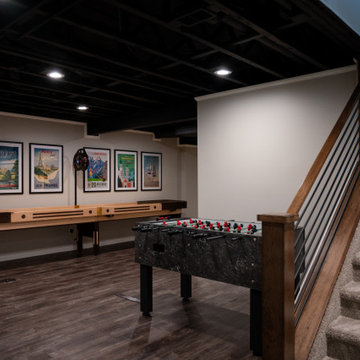
Example of a large underground vinyl floor, brown floor and exposed beam basement game room design in Detroit with a hanging fireplace
 Meyer Design
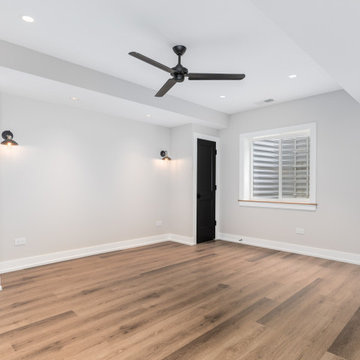
The basement bedroom features elegant sconces on each side of the bed, durable LVT flooring, sleek black doors, and crisp white walls, creating a cozy and stylish retreat.
 WERK | Building Modern
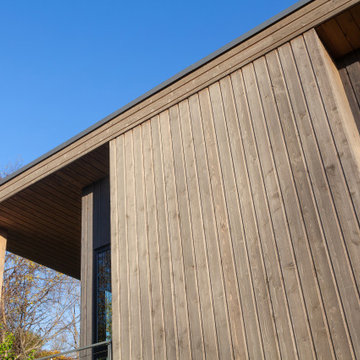
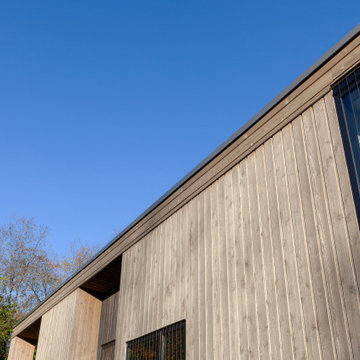
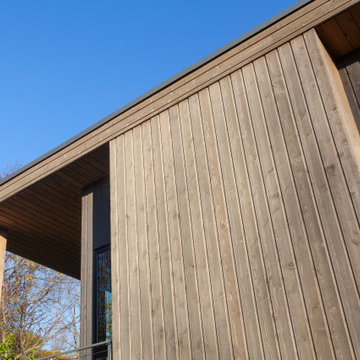
Exterior detail features rustic channel Cedar, black frame windows, and bird-safe glass detail - Architect: HAUS | Architecture For Modern Lifestyles - Builder: WERK | Building Modern - Photo: HAUS


 HAUS | Architecture For Modern Lifestyles
Exterior detail features rustic channel Cedar, black frame windows, and bird-safe glass detail - Architect: HAUS | Architecture For Modern Lifestyles - Builder: WERK | Building Modern - Photo: HAUS

 Renewed Vision Construction LLC
For this job, we finished an completely unfinished basement space to include a theatre room with 120" screen wall & rough-in for a future bar, barn door detail to the family living area with stacked stone 50" modern gas fireplace, a home-office, a bedroom and a full basement bathroom.
 HAUS | Architecture For Modern Lifestyles
Exterior detail features rustic channel Cedar, black frame windows, and bird-safe glass detail - Architect: HAUS | Architecture For Modern Lifestyles - Builder: WERK | Building Modern - Photo: HAUS
 Beverly Thomas LLC
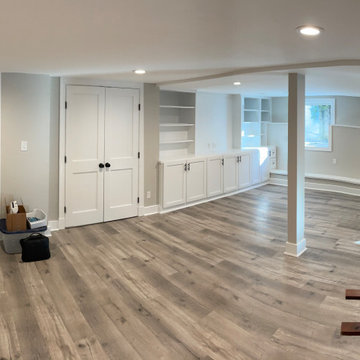
Finished Basement after slab lowering.
Basement - contemporary basement idea in DC Metro
Basement - contemporary basement idea in DC Metro


Sponsored
Plain City, OH

The Creative Kitchen Company
Columbus Area Kitchen Remodeling and Refacing Professional

 Quigley Architects
Basement play area
Basement - small traditional look-out carpeted basement idea in Minneapolis with beige walls and no fireplace
Basement - small traditional look-out carpeted basement idea in Minneapolis with beige walls and no fireplace

 ReVision Design + Build
In addition to necessary egress, the double window provides lots of natural light. You'd never guess this room used to be attic space. © Lassiter Photography
 KCBR Design | Remodel
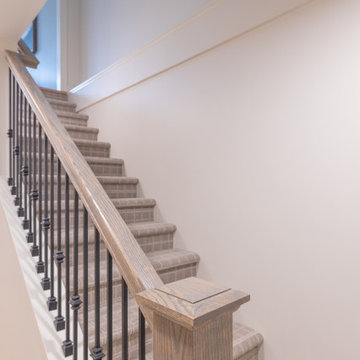
Designed to feel anything but typical, this basement remodel was centered around warmth, character, and livability. The goal was to create a space that feels fully integrated with the home above, both in function and aesthetic.
An egress window was introduced to bring natural light into the new bedroom, transforming the lower level into a bright and comfortable extension of the home. The main living area is anchored by a custom built-in TV wall, creating a natural gathering space for movie nights and game days.
Just off the living area, a custom wet bar adds both convenience and visual interest, making entertaining effortless. Built-in storage solutions were thoughtfully incorporated throughout, keeping the space organized while adding depth and detail to the design.
The result is a basement that feels open, inviting, and intentionally designed for everyday living, seamlessly blending comfort, function, and style.
 Renewed Vision Construction LLC
For this job, we finished an completely unfinished basement space to include a theatre room with 120" screen wall & rough-in for a future bar, barn door detail to the family living area with stacked stone 50" modern gas fireplace, a home-office, a bedroom and a full basement bathroom.

Sponsored
Sunbury, OH

J.Holderby - Renovations
Franklin County's Leading General Contractors - 2X Best of Houzz!
 Irene Designs
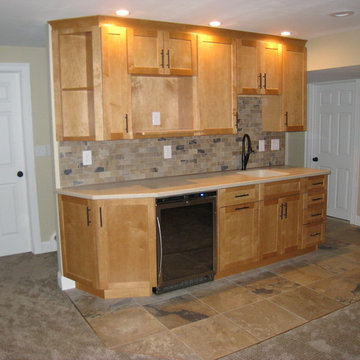
Huge trendy look-out porcelain tile home design photo in Bridgeport with beige walls and no fireplace

 Hawkeye Windows & Doors, Inc.
Here is a combination window with tilt/turn operators. Both sash work at tilt-turn operators. The sash on the left in is the tilt mode. The sash on the right is in the swing position, demonstrating safe and easy access for cleaning or egress. Notice the handle position on each sash. The tilt mode is perfect for safe and secure ventilation at night and day.

 Riverside Construction, LLC
With in-law suites adding significant value to homes today, this family knew they wanted to transform their basement into a beautiful self-contained living space for their loved ones. This remodel included creating a mini kitchen complete with a refrigerator and a built-in electric cooktop. A laundry space was added off of the new kitchen; and a bedroom was created that featured a large walk-in closet and an egress window. The bathroom was updated with new fixtures and a walk-in, no-threshold shower. A new sitting room and office space completed this basement remodel.
124