
Search results for "Egress window" in Home Design Ideas



 Michael Nash Design, Build & Homes
This older couple residing in a golf course community wanted to expand their living space and finish up their unfinished basement for entertainment purposes and more.
Their wish list included: exercise room, full scale movie theater, fireplace area, guest bedroom, full size master bath suite style, full bar area, entertainment and pool table area, and tray ceiling.
After major concrete breaking and running ground plumbing, we used a dead corner of basement near staircase to tuck in bar area.
A dual entrance bathroom from guest bedroom and main entertainment area was placed on far wall to create a large uninterrupted main floor area. A custom barn door for closet gives extra floor space to guest bedroom.
New movie theater room with multi-level seating, sound panel walls, two rows of recliner seating, 120-inch screen, state of art A/V system, custom pattern carpeting, surround sound & in-speakers, custom molding and trim with fluted columns, custom mahogany theater doors.
The bar area includes copper panel ceiling and rope lighting inside tray area, wrapped around cherry cabinets and dark granite top, plenty of stools and decorated with glass backsplash and listed glass cabinets.
The main seating area includes a linear fireplace, covered with floor to ceiling ledger stone and an embedded television above it.
The new exercise room with two French doors, full mirror walls, a couple storage closets, and rubber floors provide a fully equipped home gym.
The unused space under staircase now includes a hidden bookcase for storage and A/V equipment.
New bathroom includes fully equipped body sprays, large corner shower, double vanities, and lots of other amenities.
Carefully selected trim work, crown molding, tray ceiling, wainscoting, wide plank engineered flooring, matching stairs, and railing, makes this basement remodel the jewel of this community.

 Siding & Windows Group Ltd
This La Grange, IL Remodeled House was done by Siding & Windows Group with Energy Efficient Pella Windows and James Hardie Siding & Trim. Installed James Hardie Siding in ColorPlus Technology Color Cobble Stone and HardieTrim Smooth Boards in Monterey Taupe and replaced Windows throughout the Home with Pella Windows. Also remodeled Front Porch. Entire Home Beautiful Remodel.
Find the right local pro for your project


 GMG Architects
Shiplap profile clear heart western red cedar is finished with an earthy dark opaque stain that preserves the natural variation of the wood and contrasts with the lighter window frames and limestone.

 Marvin Design Gallery by Eldredge Lumber
Marvin aluminum clad windows supplied by Marvin Design Gallery by Eldredge
Inspiration for an industrial exterior home remodel in Portland Maine
Inspiration for an industrial exterior home remodel in Portland Maine

Sponsored
Columbus, OH

Hope Restoration & General Contracting
Columbus Design-Build, Kitchen & Bath Remodeling, Historic Renovations
 Matthew Cunningham Landscape Design LLC
Example of a transitional home design design in Boston
Example of a transitional home design design in Boston


 Paragon Building Group
Modern Farmhouse, Raleigh, NC.
Large country white one-story wood house exterior idea with a mixed material roof
Large country white one-story wood house exterior idea with a mixed material roof


 Blok Builders, Inc.
Inspiration for a mid-sized industrial one-story mixed siding house exterior remodel in Grand Rapids with a shed roof and a metal roof

 Unique Custom Closets
Upright Ventilated Wood Shelving. Great for Sweaters, Jeans, Folded Shirts, even Towels!
Closet - contemporary closet idea
Closet - contemporary closet idea

Sponsored
Sunbury, OH

J.Holderby - Renovations
Franklin County's Leading General Contractors - 2X Best of Houzz!


 Hoffmann Brothers
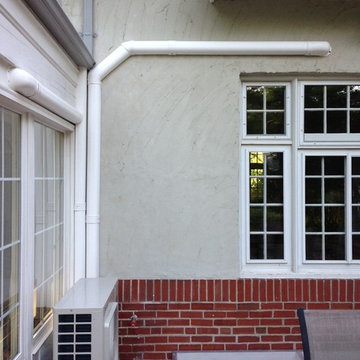
Ductless HVAC System for a home in Clayton, MO
Example of a classic home design design in St Louis
Example of a classic home design design in St Louis

 SP Custom Carpentry and Windows
SP Wood Surround Combination Storms windows shown on a 1920s era Minneapolis home. Photo Credit, Mike Vanderscheuren, SP Windows.
Traditional exterior home idea in Minneapolis
Traditional exterior home idea in Minneapolis

 Value Blind and Heirloom Draperies, Inc.
Hunter Douglas Designer Roller Shade with valance.
Value Blind & Heirloom Draperies
Home office - home office idea in DC Metro
Home office - home office idea in DC Metro
Sponsored
Sunbury, OH
J.Holderby - Renovations
Franklin County's Leading General Contractors - 2X Best of Houzz!

 McCullough's Landscape & Nursery
Parthenocissus tricuspidata growing on the Georgian home
Design ideas for a traditional landscaping in Columbus.
Design ideas for a traditional landscaping in Columbus.

 Classic Construction Services, Inc.
This custom built sky-light allows for a ton of natural light in this peaceful attic retreat.
Example of a small transitional guest medium tone wood floor and brown floor bedroom design in New York with beige walls and no fireplace
Example of a small transitional guest medium tone wood floor and brown floor bedroom design in New York with beige walls and no fireplace

 Northern Art Glass
These custom beveled windows provide a mix of privacy, and prismatic vibrancy - The beveled edges splash the natural light across the room and create colourful accents of daylight.
The angles of the clear glass catches the full-spectrum hints of rainbow that dance across the glass and onto the surrounding space.
174