
Search results for "Egress window" in Home Design Ideas
 Scala Design & Construction Services
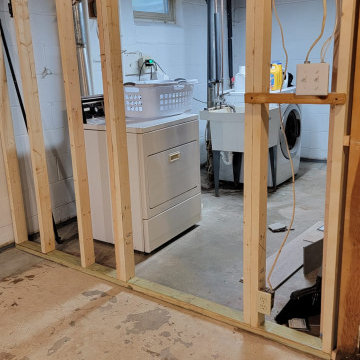
Laundry room framing before
Trendy laundry room photo in Minneapolis
Trendy laundry room photo in Minneapolis
 Scala Design & Construction Services
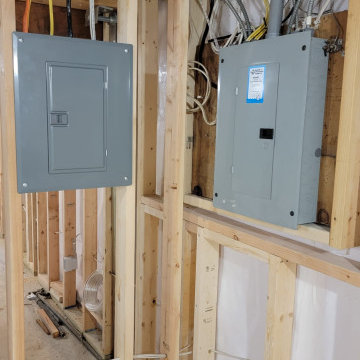
When you add more living space, you have to consider the power needed to support all the new electric fixtures.
Example of a trendy living room design in Minneapolis
Example of a trendy living room design in Minneapolis

Find the right local pro for your project




 Studio Z Architecture
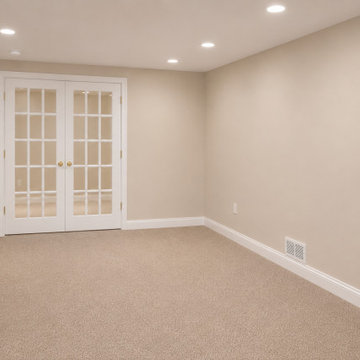
Another view of the egress window.
Photo by Studio Z Architecture
Mid-sized arts and crafts green one-story concrete fiberboard gable roof photo in Detroit
Mid-sized arts and crafts green one-story concrete fiberboard gable roof photo in Detroit
 Scala Design & Construction Services
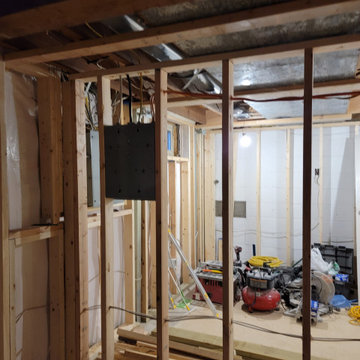
Framing new bedroom and creating a bedroom closet
Basement - mid-sized contemporary basement idea in Minneapolis
Basement - mid-sized contemporary basement idea in Minneapolis

Sponsored
Plain City, OH

Kuhns Contracting, Inc.
Central Ohio's Trusted Home Remodeler Specializing in Kitchens & Baths
 The Cleary Company
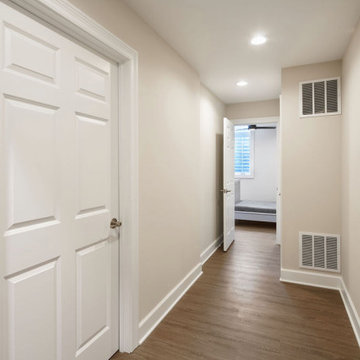
Unfinished basement area finished to include 2 bedrooms and hallway connecting them.
Vinyl floor and gray floor basement photo in Columbus
Vinyl floor and gray floor basement photo in Columbus

 Markalunas Architecture and Design, LLC
Lisa Carroll
Inspiration for a mid-sized country backyard screened-in, dark wood floor and brown floor sunroom remodel in Atlanta with decking, a roof extension, a standard fireplace, a brick fireplace and a standard ceiling
Inspiration for a mid-sized country backyard screened-in, dark wood floor and brown floor sunroom remodel in Atlanta with decking, a roof extension, a standard fireplace, a brick fireplace and a standard ceiling
 Scala Design & Construction Services
It's very important to dispose of all construction materials allowed construction to help the environment
Example of a mid-sized exterior home design in Minneapolis
Example of a mid-sized exterior home design in Minneapolis
 Scala Design & Construction Services
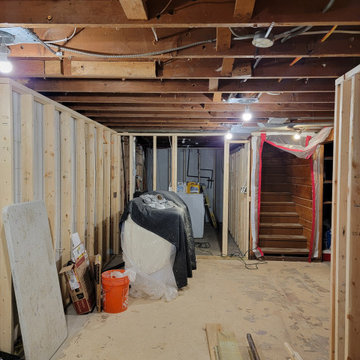
Framing on wall before insulation
Trendy basement photo in Minneapolis
Trendy basement photo in Minneapolis


 Scala Design & Construction Services
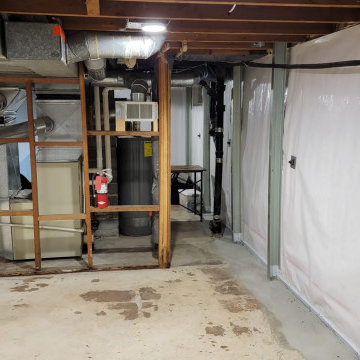
Basement before. The customer requested a floor plan with one bedroom with a closet and a private bathroom, laundry, living area, and office space
Mid-sized basement photo in Minneapolis
Mid-sized basement photo in Minneapolis

Sponsored
Fredericksburg, OH

High Point Cabinets
Columbus' Experienced Custom Cabinet Builder | 4x Best of Houzz Winner
 Scala Design & Construction Services
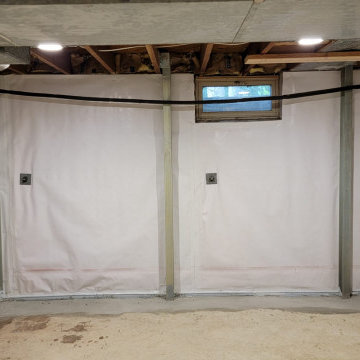
Basement before. The customer requested a floor plan with one bedroom with a closet and a private bathroom, laundry, living area, and office space
Basement - mid-sized basement idea in Minneapolis
Basement - mid-sized basement idea in Minneapolis
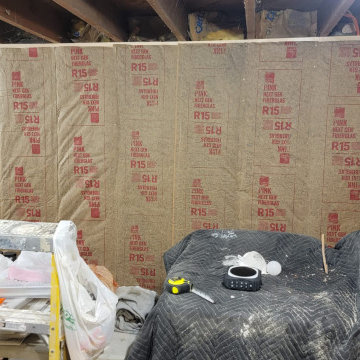 Scala Design & Construction Services
Insulation is a must to keep a basement either warm for the winter or cold in the summer. It also helps with sound from one room to another one.
Inspiration for a mid-sized contemporary basement remodel in Minneapolis
Inspiration for a mid-sized contemporary basement remodel in Minneapolis
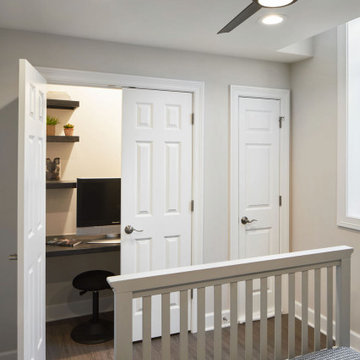 The Cleary Company
Basement Remodel - dual purpose space home office / guest bedroom. Desk area can be hidden when space used for guests.
Mid-sized transitional guest vinyl floor bedroom photo in Columbus
Mid-sized transitional guest vinyl floor bedroom photo in Columbus


Sponsored
Plain City, OH
Kuhns Contracting, Inc.
Central Ohio's Trusted Home Remodeler Specializing in Kitchens & Baths

 De Mattei Construction
The bottom steel frame of the pergola removes the need for a center post - taking away any visual obstruction and maximizing the patio space.
Photographer: Tyler Chartier

 Vernich Interiors
Bedroom transitional gender-neutral light wood floor kids' bedroom photo in Nashville with white walls

 WMGB Home Improvement
Basement - small craftsman underground basement idea in Grand Rapids with beige walls
25