
Search results for "Egress window" in Home Design Ideas

 J Visser Design
Point West at Macatawa Park, MI
Family room - coastal carpeted family room idea in Grand Rapids with a bar and white walls
Family room - coastal carpeted family room idea in Grand Rapids with a bar and white walls

 John Kraemer & Sons
Builder: John Kraemer & Sons | Architecture: Sharratt Design | Interior Design: Engler Studio | Photography: Landmark Photography
Family room - transitional look-out carpeted and gray floor family room idea in Minneapolis with gray walls, a standard fireplace and a stone fireplace
Family room - transitional look-out carpeted and gray floor family room idea in Minneapolis with gray walls, a standard fireplace and a stone fireplace


Find the right local pro for your project

 CRE Construction
An egress window is elevated to a welcome focal point of the living space.
Jon Huelskamp, Landmark Photography
Inspiration for a mid-sized timeless enclosed game room remodel in Minneapolis with beige walls and a wall-mounted tv
Inspiration for a mid-sized timeless enclosed game room remodel in Minneapolis with beige walls and a wall-mounted tv
 Kaz Home Improvements
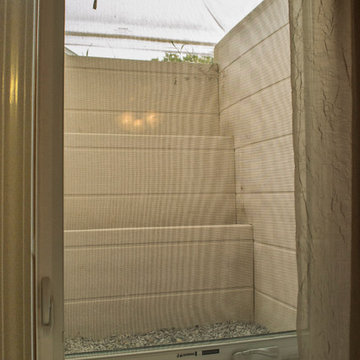
Basement remodel which includes bar, island, a living space, a kids toy room, a bathroom with a shower and bedroom. The bedroom includes a basement egress window well that allows natural light to come through.



Sponsored
Sunbury, OH

J.Holderby - Renovations
Franklin County's Leading General Contractors - 2X Best of Houzz!

 Benchmark Homes Ltd
Basement recreational rooms built for entertaining, built in surround sound, basement bar and even a pink pong table!
Large transitional carpeted family room photo in Vancouver with gray walls
Large transitional carpeted family room photo in Vancouver with gray walls

 Sym-Home
Amy Lloyd
Small urban underground vinyl floor basement photo in Columbus with gray walls and no fireplace
Small urban underground vinyl floor basement photo in Columbus with gray walls and no fireplace

 User
Freestanding bathtub - 1950s multicolored floor freestanding bathtub idea in Boise with a console sink

 Kelly's Carpentry & Remodeling
Brandon Kelly
Mid-sized arts and crafts backyard outdoor kitchen deck photo in Detroit with no cover
Mid-sized arts and crafts backyard outdoor kitchen deck photo in Detroit with no cover
 Scala Design & Construction Services
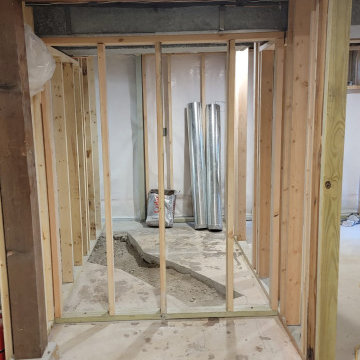
Bathroom space, after demolition, ready for rough in installation
Example of a small trendy 3/4 single-sink bathroom design in Minneapolis with flat-panel cabinets, white cabinets and a freestanding vanity
Example of a small trendy 3/4 single-sink bathroom design in Minneapolis with flat-panel cabinets, white cabinets and a freestanding vanity
 Scala Design & Construction Services
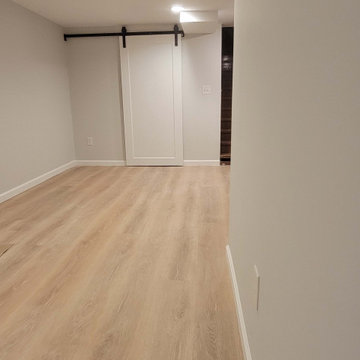
Here is the home office area, where the customer is going to have an industrial desk, with natural wood top, and metal legs, Having enough light and a warm space to work in the winter and a fresh and comfortable one in the summer is a must to a productive day at work.

Sponsored
Fredericksburg, OH

High Point Cabinets
Columbus' Experienced Custom Cabinet Builder | 4x Best of Houzz Winner

 Lucy Call
Photo: Lucy Call © 2014 Houzz
Design: Imbue Design
Example of a trendy bedroom design in Salt Lake City
Example of a trendy bedroom design in Salt Lake City

 Kelly's Carpentry & Remodeling
Brandon Kelly
Outdoor kitchen deck - mid-sized craftsman backyard outdoor kitchen deck idea in Detroit with no cover
Outdoor kitchen deck - mid-sized craftsman backyard outdoor kitchen deck idea in Detroit with no cover

 Architectural Resource LLC
Our Clients, the proud owners of a landmark 1860’s era Italianate home, desired to greatly improve their daily ingress and egress experience. With a growing young family, the lack of a proper entry area and attached garage was something they wanted to address. They also needed a guest suite to accommodate frequent out-of-town guests and visitors. But in the homeowner’s own words, “He didn’t want to be known as the guy who ‘screwed up’ this beautiful old home”. Our design challenge was to provide the needed space of a significant addition, but do so in a manner that would respect the historic home. Our design solution lay in providing a “hyphen”: a multi-functional daily entry breezeway connector linking the main house with a new garage and in-law suite above.
Sponsored
Sunbury, OH
J.Holderby - Renovations
Franklin County's Leading General Contractors - 2X Best of Houzz!
 Scala Design & Construction Services
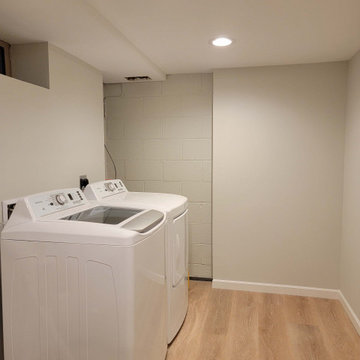
The laundry room is finished, and it looks and feels great.
The good temperature and illumination in the area make the chore a pleasurable one.
Dedicated laundry room - mid-sized vinyl floor and beige floor dedicated laundry room idea in Minneapolis with an integrated sink, white cabinets, stainless steel countertops and white walls
Dedicated laundry room - mid-sized vinyl floor and beige floor dedicated laundry room idea in Minneapolis with an integrated sink, white cabinets, stainless steel countertops and white walls

 Convene Architecture
Bathroom
Photography: Stacy Zarin Goldberg Photography; Interior Design: Kristin Try Interiors; Builder: Harry Braswell, Inc.
Bathroom - coastal mosaic tile floor and multicolored floor bathroom idea in DC Metro with recessed-panel cabinets, blue cabinets, gray walls, an undermount sink and white countertops
Bathroom - coastal mosaic tile floor and multicolored floor bathroom idea in DC Metro with recessed-panel cabinets, blue cabinets, gray walls, an undermount sink and white countertops

 Robert Siegel Architects
Paul Warchol
Living room - contemporary medium tone wood floor and orange floor living room idea in New York with white walls
Living room - contemporary medium tone wood floor and orange floor living room idea in New York with white walls
27