
Search results for "Egress window" in Home Design Ideas

 Princeton Design Collaborative
Photo by: Jeffrey E. Tryon
Example of a small 1960s walk-out and guest brown floor bedroom design in New York with white walls
Example of a small 1960s walk-out and guest brown floor bedroom design in New York with white walls
 Willow Bay Builders
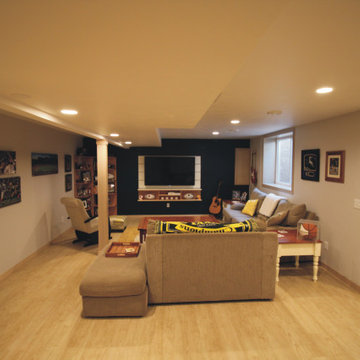
The flooring and woodwork used in this project where much lighter than the upper level.
The egress window brings lots of light into the area, they're not just for bedrooms!

 Builders Construction Company, Inc.
Inspiration for a large timeless master carpeted and gray floor bedroom remodel in Chicago with gray walls and no fireplace
Find the right local pro for your project


 RRS Design + Build, LLC
Allison Cartwright, Photographer
RRS Design + Build is a Austin based general contractor specializing in high end remodels and custom home builds. As a leader in contemporary, modern and mid century modern design, we are the clear choice for a superior product and experience. We would love the opportunity to serve you on your next project endeavor. Put our award winning team to work for you today!

 Sage Landscape Design
This home underwent a complete renovation inside and out. The overgrown landscape was replaced with a fresh, layered shrub border.
Photo of a traditional front yard landscaping in Minneapolis.
Photo of a traditional front yard landscaping in Minneapolis.

 Beverly Thomas LLC
Egress Window using Bilco StakWELL window well system on exterior. Pella casement window.
Inspiration for a contemporary basement remodel in DC Metro
Inspiration for a contemporary basement remodel in DC Metro

Sponsored
Sunbury, OH

J.Holderby - Renovations
Franklin County's Leading General Contractors - 2X Best of Houzz!

 Prairie Homes, Inc
Inspiration for a mid-sized modern guest carpeted bedroom remodel in Omaha with no fireplace
 Sunny Brook Builders
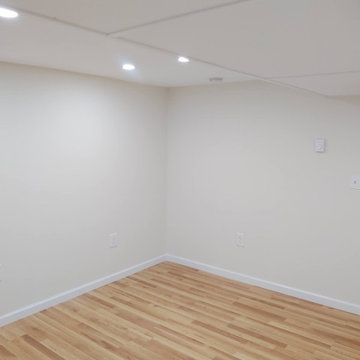
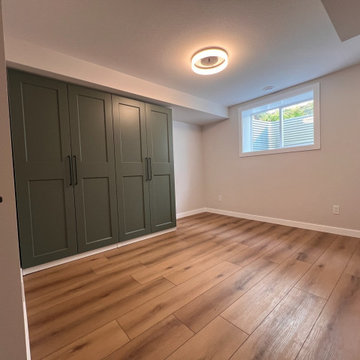
Example of a mid-sized guest laminate floor and beige floor bedroom design in New York with beige walls

 Mega Builders
Alon Toker
Inspiration for a mid-sized mediterranean dark wood floor and brown floor multiuse home gym remodel in Los Angeles with green walls
Inspiration for a mid-sized mediterranean dark wood floor and brown floor multiuse home gym remodel in Los Angeles with green walls


 Ridge Creek Custom Homes
Mid-sized elegant underground carpeted basement photo in Minneapolis with gray walls and no fireplace
 A&E Construction and Design Center
A&E Construction
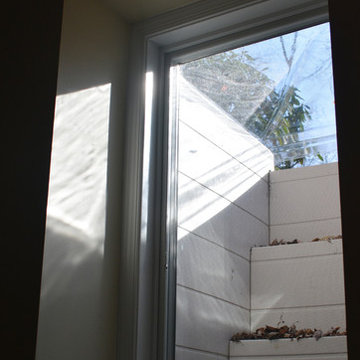
Home design - large transitional walk-out dark wood floor home design idea in Philadelphia with blue walls
Home design - large transitional walk-out dark wood floor home design idea in Philadelphia with blue walls

Sponsored
Columbus, OH

Hope Restoration & General Contracting
Columbus Design-Build, Kitchen & Bath Remodeling, Historic Renovations


 Kaz Home Improvements
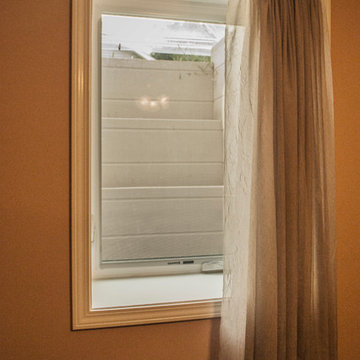
Basement remodel which includes bar, island, a living space, a kids toy room, a bathroom with a shower and bedroom. The bedroom includes a basement egress window well that allows natural light to come through.
 Kaz Home Improvements
Basement remodel which includes bar, island, a living space, a kids toy room, a bathroom with a shower and bedroom. The bedroom includes a basement egress window well that allows natural light to come through.
 Pierpoint Construction, Inc.
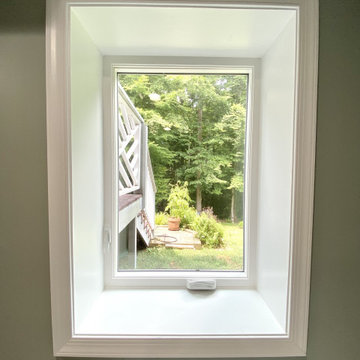
Egress window for finished bedroom in finished basement
Minimalist home design photo in DC Metro
Minimalist home design photo in DC Metro




45