
Search results for "Egress window" in Home Design Ideas




 Greener Concepts Design + Build
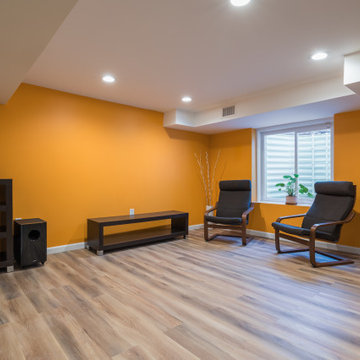
This egress window allows tons of light into the living space and keeps all the rain water out.
Example of a classic basement design in Portland
Example of a classic basement design in Portland
Find the right local pro for your project

 FBC Remodel
©Finished Basement Company
Example of a large transitional beige floor home climbing wall design in Denver with gray walls and no fireplace
Example of a large transitional beige floor home climbing wall design in Denver with gray walls and no fireplace
 AVI Windows & Doors
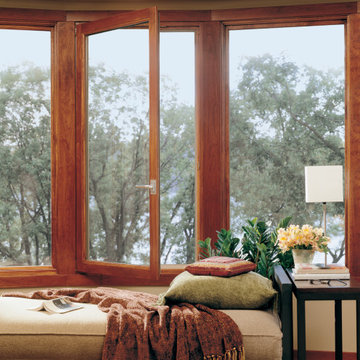
European style tilt turn windows swing open like a door but also tilt open from the top. Wood interior with an aluminum clad exterior. Excellent option for egress. Marvin tilt and turn windows supplied and installed by AVI Windows and Doors.


Sponsored
Sunbury, OH

J.Holderby - Renovations
Franklin County's Leading General Contractors - 2X Best of Houzz!
 Thompson Remodeling
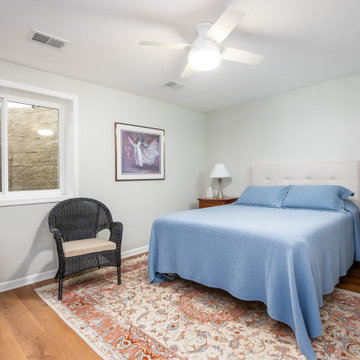
Example of a transitional guest medium tone wood floor bedroom design in Grand Rapids with white walls

 Jay Eckert Construction Inc.
Inspiration for a mid-sized transitional guest medium tone wood floor bedroom remodel in New York with white walls and no fireplace


 Mountain House Plans
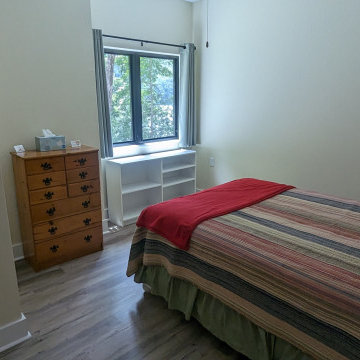
The fourth bedroom was also planned with a fire egress window.
Inspiration for a mid-sized transitional guest laminate floor bedroom remodel
Inspiration for a mid-sized transitional guest laminate floor bedroom remodel


 Savier Development Group
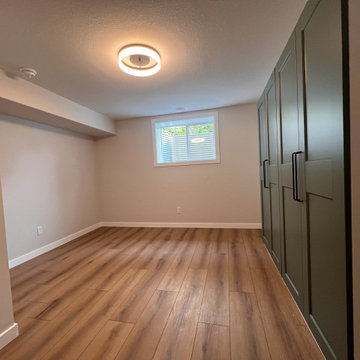
Added 3rd conforming bedroom in the basement with proper air ducting and egress window.
Bedroom - transitional bedroom idea in Denver
Bedroom - transitional bedroom idea in Denver

Sponsored
Fredericksburg, OH

High Point Cabinets
Columbus' Experienced Custom Cabinet Builder | 4x Best of Houzz Winner




 Kelsey Ann Rose
Design by Humphrey Orr Interiors.
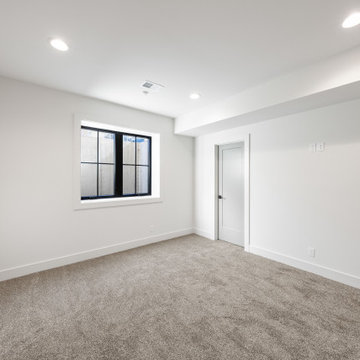
Kids' room - traditional carpeted and pink floor kids' room idea in New York with pink walls
Kids' room - traditional carpeted and pink floor kids' room idea in New York with pink walls

 TATCOR DESIGN BUILD
And if there is a bar, there needs to be a wine cellar with custom walnut wine racks to match, LED lighting and spray foam insulation and vapor barrier, right? Want a space to watch the game or host a movie night on a large screen? How about a media room with soft separation by stone and walnut columns, LED lighted tray ceiling with crown molding, Runco projector, 108” screen surrounded by 10’ x 9’ built-in custom walnut woodwork and stone columns including a component cabinet with slots for subwoofers?



 Kaz Home Improvements
Basement remodel which includes bar, island, a living space, a kids toy room, a bathroom with a shower and bedroom. The bedroom includes a basement egress window well that allows natural light to come through.


46