
Search results for "Ehrlich" in Home Design Ideas
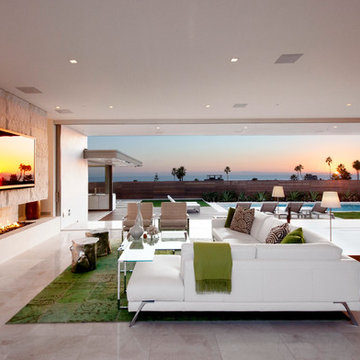
 Ehrlich Yanai Rhee Chaney Architects
Oversized sliding glass doors pocket completely away to dissolve the physical boundaries between interior and exterior, creating an uninterrupted flow from the rear courtyard through the main living space to the pool area, all against the backdrop of the Pacific Ocean. (Photography: Miranda Brackett)
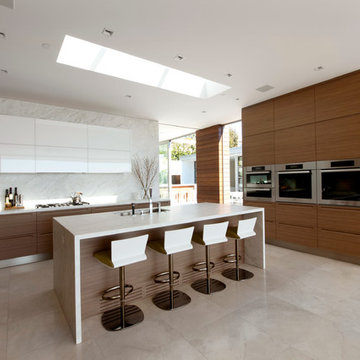 Ehrlich Yanai Rhee Chaney Architects
View of kitchen. (Photography: Miranda Brackett)
Inspiration for a modern kitchen remodel in Los Angeles
Inspiration for a modern kitchen remodel in Los Angeles
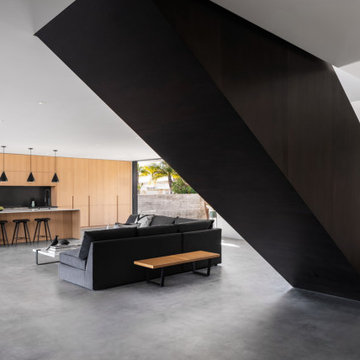 Ehrlich Yanai Rhee Chaney Architects
Ehrlich Yanai Rhee Chaney Architects
Living room - modern living room idea in Los Angeles
Living room - modern living room idea in Los Angeles
Find the right local pro for your project
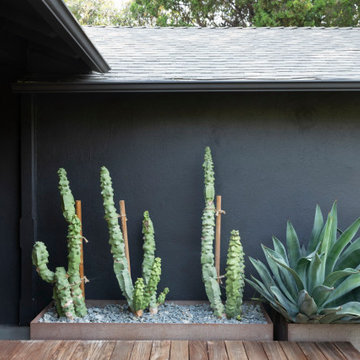 Ehrlich Yanai Rhee Chaney Architects
Ehrlich Yanai Rhee Chaney Architects;
Photo Credit: Poketo - Ye Rin Mok
Black exterior home idea in Los Angeles
Black exterior home idea in Los Angeles
 Ehrlich Yanai Rhee Chaney Architects
Ehrlich Yanai Rhee Chaney Architects
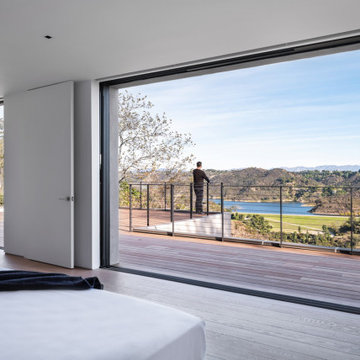
Inspiration for a modern deck remodel in Los Angeles
Inspiration for a modern deck remodel in Los Angeles
 Ehrlich Yanai Rhee Chaney Architects
Ehrlich Yanai Rhee Chaney Architects;
Photo Credit: Paul Vu
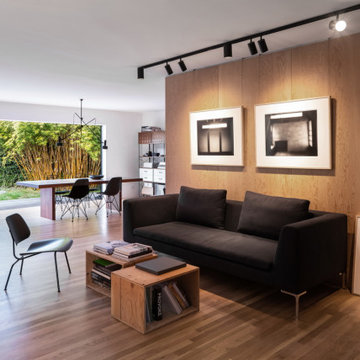
Living room photo in Los Angeles
Living room photo in Los Angeles
 Ehrlich Yanai Rhee Chaney Architects
Ehrlich Yanai Rhee Chaney Architects;
Photo Credit: Paul Vu
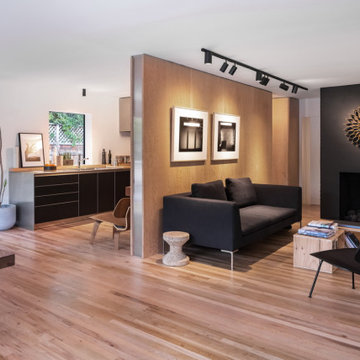
Inspiration for a living room remodel in Los Angeles
Inspiration for a living room remodel in Los Angeles
 Ehrlich Yanai Rhee Chaney Architects
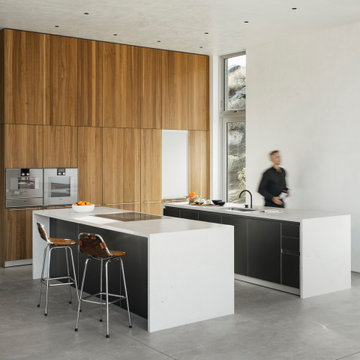
View of kitchen.
(Photography by Lance Gerber)
Inspiration for a modern concrete floor and gray floor open concept kitchen remodel in Los Angeles with an undermount sink, flat-panel cabinets, medium tone wood cabinets, two islands and white countertops
Inspiration for a modern concrete floor and gray floor open concept kitchen remodel in Los Angeles with an undermount sink, flat-panel cabinets, medium tone wood cabinets, two islands and white countertops
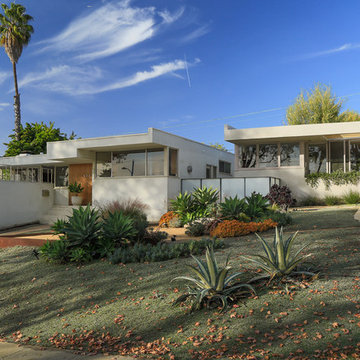
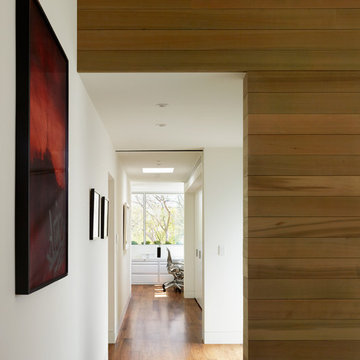 Ehrlich Yanai Rhee Chaney Architects
A straightforward composition of stucco, concrete and wood produced both a contemporary and warm respite in this urban setting. (Photography by Matthew Millman)
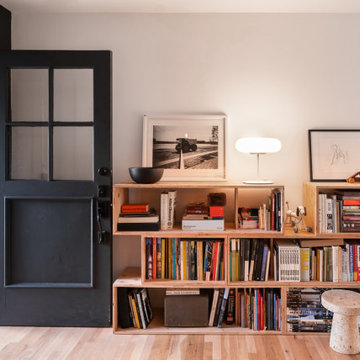 Ehrlich Yanai Rhee Chaney Architects
Ehrlich Yanai Rhee Chaney Architects;
Photo Credit: Paul Vu
Example of an entryway design in Los Angeles
Example of an entryway design in Los Angeles
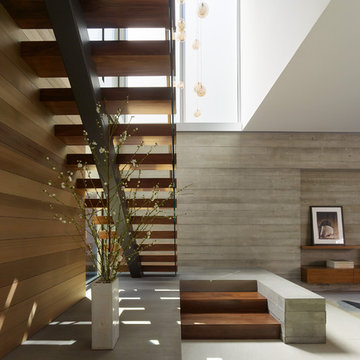 Ehrlich Yanai Rhee Chaney Architects
A sculptural walnut staircase anchors the living area on the opposite end, while a board-formed concrete wall with integrated American-walnut casework and paneling ties the composition together. (Photography by Matthew Millman)
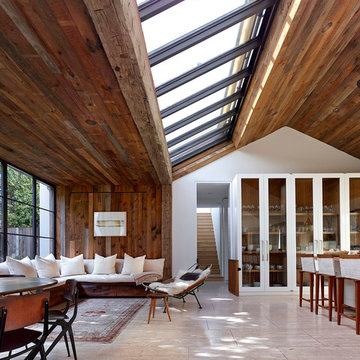

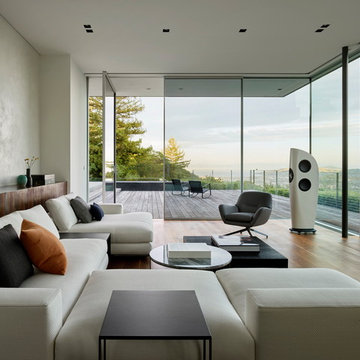 Ehrlich Yanai Rhee Chaney Architects
This modern home is nestled on a hilltop site with breathtaking views of Mt. Tam and the San Francisco Bay . The main living space steps down from a concrete plinth onto a wood floor that extends outdoors to a wood deck and anchored by a linear fire element
© Matthew Millman
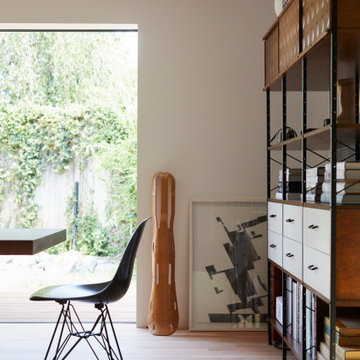 Ehrlich Yanai Rhee Chaney Architects
Ehrlich Yanai Rhee Chaney Architects;
Photo Credit: Poketo - Ye Rin Mok
Dining room photo in Los Angeles
Dining room photo in Los Angeles
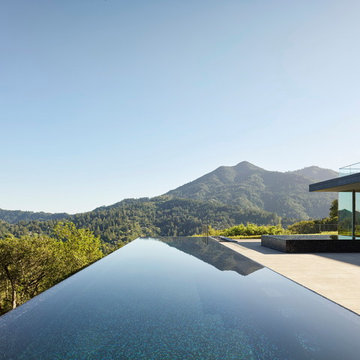 Ehrlich Yanai Rhee Chaney Architects
The upper concrete terrace look out over the mirror surface of an infinity edge lap pool hovering two inches above deck level.
© Matthew Millman
Example of a trendy rectangular infinity pool design in San Francisco
Example of a trendy rectangular infinity pool design in San Francisco
 Ehrlich Yanai Rhee Chaney Architects
Ehrlich Yanai Rhee Chaney Architects
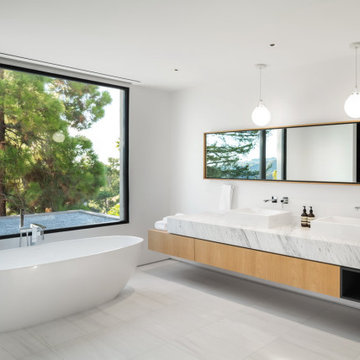
Inspiration for a modern bathroom remodel in Los Angeles
Inspiration for a modern bathroom remodel in Los Angeles
 Ehrlich Yanai Rhee Chaney Architects
Ehrlich Yanai Rhee Chaney Architects;
Photo Credit: Paul Vu
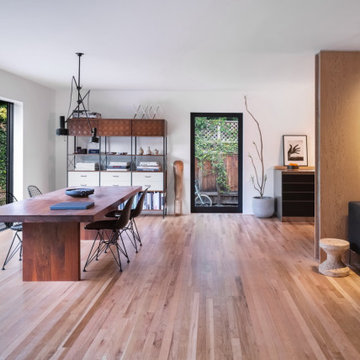
Dining room photo in Los Angeles
Dining room photo in Los Angeles
 Ehrlich Yanai Rhee Chaney Architects
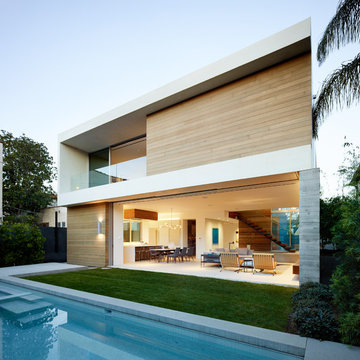
In the main living area, bold floor-to-ceiling glass-doors define the room. With these pocketed away entirely, the living and dining seamlessly open to the back yard and pool, increasing the sense of outdoor space and giving the illusion of a much bigger home while taking full advantage of the California climate.
(Photography by Matthew Millman)
 Ehrlich Yanai Rhee Chaney Architects
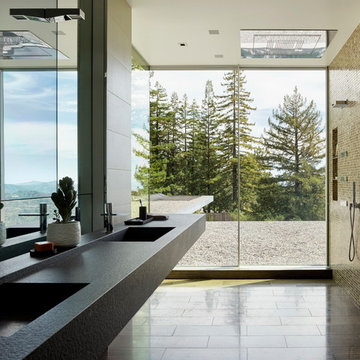
The master bath connects to the outdoors via glazed floor-to-ceiling sliding doors.
© Matthew Millman
Bathroom - contemporary master brown tile and mosaic tile brown floor bathroom idea in San Francisco with an integrated sink and black countertops
Bathroom - contemporary master brown tile and mosaic tile brown floor bathroom idea in San Francisco with an integrated sink and black countertops
8