
Search results for "Ehrlich" in Home Design Ideas
 Ehrlich Yanai Rhee Chaney Architects

The upper level contains the master suite which projects out over the courtyard and a guest room for grandchildren, as well as a gym and guest room. (Photography by Jeremy Bitterman.)
 Ehrlich Yanai Rhee Chaney Architects
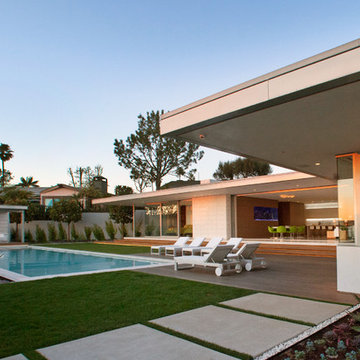
A variety of outdoor living and entertaining spaces are formed by stone floors that extend outside, in composition with ipe decks, concrete and landscaping. (Photography: Miranda Brackett)
 Ehrlich Yanai Rhee Chaney Architects
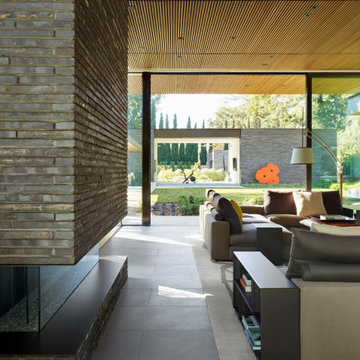
View of fireplace and living room.
(Photography by: Matthew Millman)
Minimalist open concept living room photo in San Francisco with a ribbon fireplace and a brick fireplace
Minimalist open concept living room photo in San Francisco with a ribbon fireplace and a brick fireplace
Find the right local pro for your project
 Ehrlich Yanai Rhee Chaney Architects
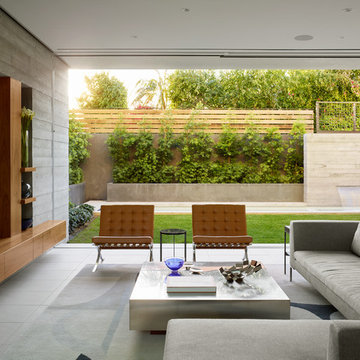
In the main living area, bold floor-to-ceiling glass-doors define the room. (Photography by Matthew Millman)
Inspiration for a contemporary living room remodel in Los Angeles
Inspiration for a contemporary living room remodel in Los Angeles
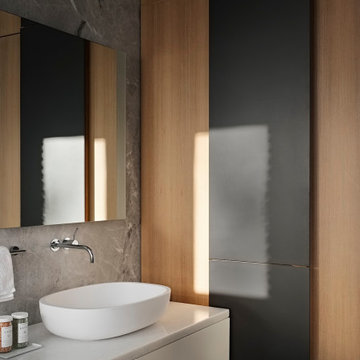 Ehrlich Yanai Rhee Chaney Architects
View of master bath.
(Photography by: Joe Fletcher)
Inspiration for a modern bathroom remodel in San Francisco with a vessel sink
Inspiration for a modern bathroom remodel in San Francisco with a vessel sink
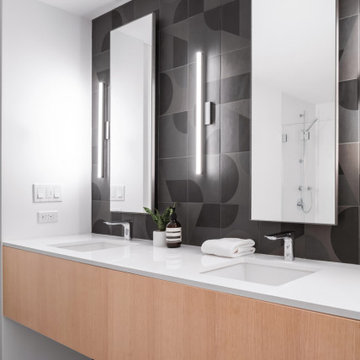 Ehrlich Yanai Rhee Chaney Architects
Ehrlich Yanai Rhee Chaney Architects
Powder room - modern powder room idea in Los Angeles
Powder room - modern powder room idea in Los Angeles
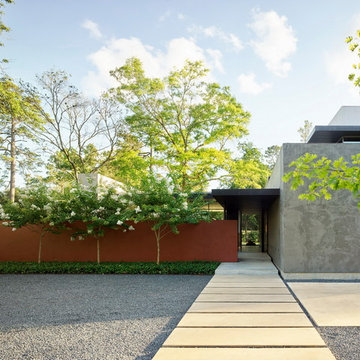 Ehrlich Yanai Rhee Chaney Architects
Materials such as Concrete, Rheinzink and Texas Limestone come together at the sculptural entrance.
© Matthew Millman
Trendy entryway photo in Houston
Trendy entryway photo in Houston
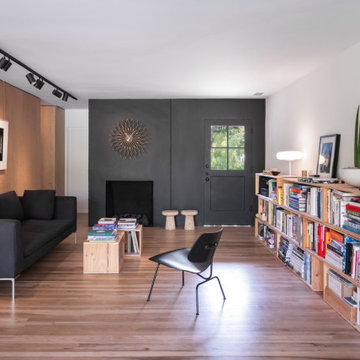 Ehrlich Yanai Rhee Chaney Architects
Ehrlich Yanai Rhee Chaney Architects;
Photo Credit: Paul Vu
Living room photo in Los Angeles
Living room photo in Los Angeles
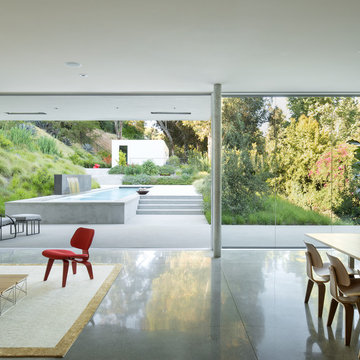 Ehrlich Yanai Rhee Chaney Architects
Moving north, the spaces become more public, leading to the open dining and living space where north facing floor to ceiling glass and sliding doors open to the pool, courtyard and lush landscape views. (Photography by Jeremy Bitterman.)
 Ehrlich Yanai Rhee Chaney Architects
View of living room opening to the outdoors. (Photography by Jeremy Bitterman.)
Mid-sized minimalist open concept concrete floor and gray floor living room photo in Los Angeles with a ribbon fireplace, white walls, a plaster fireplace and no tv
Mid-sized minimalist open concept concrete floor and gray floor living room photo in Los Angeles with a ribbon fireplace, white walls, a plaster fireplace and no tv
 Ehrlich Yanai Rhee Chaney Architects
The house harmonizes with its natural habitat and echoes the subtle beauty of its desert location, and accordingly will have low impact in its remote location.
(Photography by Joe Fletcher)
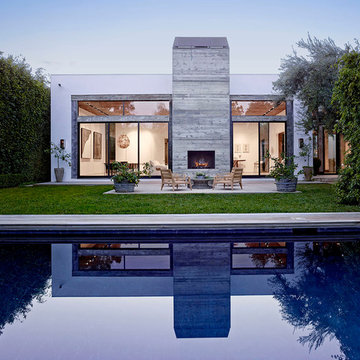

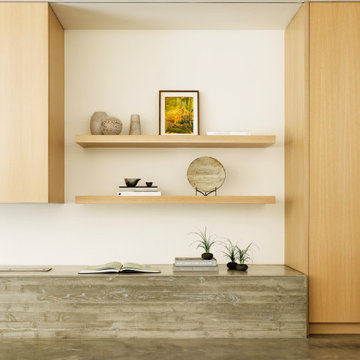 Ehrlich Yanai Rhee Chaney Architects
Ehrlich Yanai Rhee Chaney Architects;
Photo Credit: Matthew Millman
Example of a minimalist living room design in Los Angeles
Example of a minimalist living room design in Los Angeles
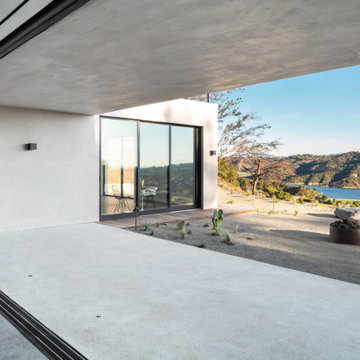 Ehrlich Yanai Rhee Chaney Architects
Ehrlich Yanai Rhee Chaney Architects
Minimalist deck photo in Los Angeles
Minimalist deck photo in Los Angeles
 Ehrlich Yanai Rhee Chaney Architects
In contrast to the grounded brick volumes, the second floor is clad in stainless steel panels and oversized aluminum-framed windows. The lightness and openness of the second floor is nestled among the oak-tree canopies of the site.
(Photography by: Matthew Millman)
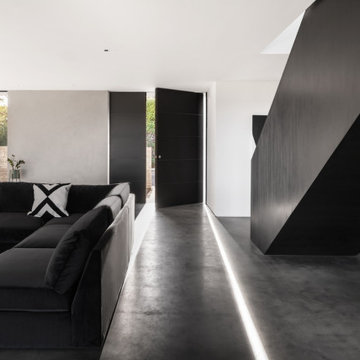 Ehrlich Yanai Rhee Chaney Architects
Ehrlich Yanai Rhee Chaney Architects
Minimalist entryway photo in Los Angeles
Minimalist entryway photo in Los Angeles
 Ehrlich Yanai Rhee Chaney Architects
Ehrlich Yanai Rhee Chaney Architects;
Photo Credit: Matthew Millman
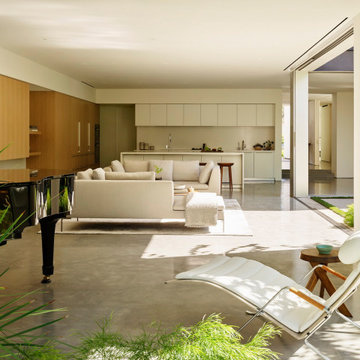
Example of a minimalist living room design in Los Angeles
Example of a minimalist living room design in Los Angeles
 Ehrlich Yanai Rhee Chaney Architects
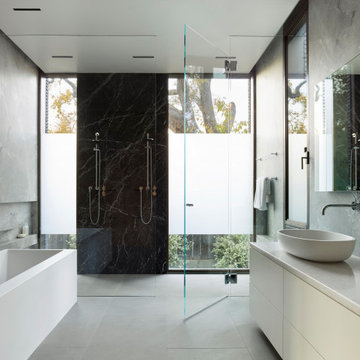
View of master bath.
(Photography by: Matthew Millman)
Minimalist gray floor freestanding bathtub photo in San Francisco with flat-panel cabinets, white cabinets, a vessel sink and white countertops
Minimalist gray floor freestanding bathtub photo in San Francisco with flat-panel cabinets, white cabinets, a vessel sink and white countertops
 Ehrlich Yanai Rhee Chaney Architects
Ehrlich Yanai Rhee Chaney Architects;
Photo Credit: Matthew Millman
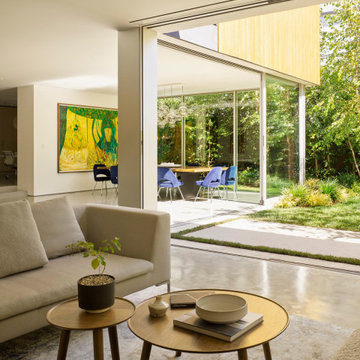
Minimalist living room photo in Los Angeles
Minimalist living room photo in Los Angeles
 Ehrlich Yanai Rhee Chaney Architects
Ehrlich Yanai Rhee Chaney Architects;
Photo Credit: Poketo - Ye Rin Mok
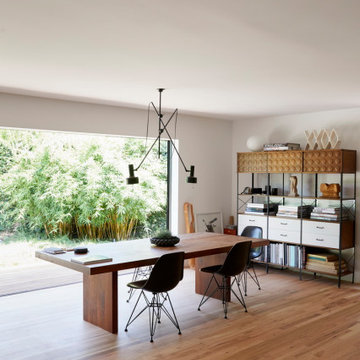
Dining room photo in Los Angeles
Dining room photo in Los Angeles
7