
Search results for "Ehrlich" in Home Design Ideas
 Ehrlich Yanai Rhee Chaney Architects
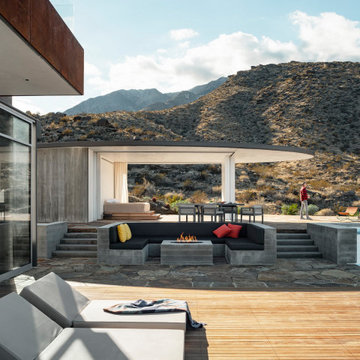
Large irregular pieces of flagstone will be used throughout the project for floors and terraces while mesquite seating and finishes will help provide a natural sensibility to the site and this residence’s eco-system.
(Photography by Lance Gerber)
 Ehrlich Yanai Rhee Chaney Architects
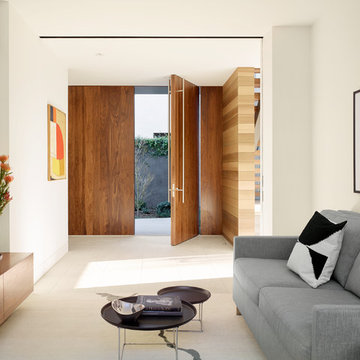
A straightforward composition of stucco, concrete and wood produced both a contemporary and warm respite in this urban setting. (Photography by Matthew Millman)
 Ehrlich Yanai Rhee Chaney Architects

The motor court and garage anchor the south end of the house which contains the more private areas including the media room and gym. (Photography by Jeremy Bitterman.)
Find the right local pro for your project
 Ehrlich Yanai Rhee Chaney Architects
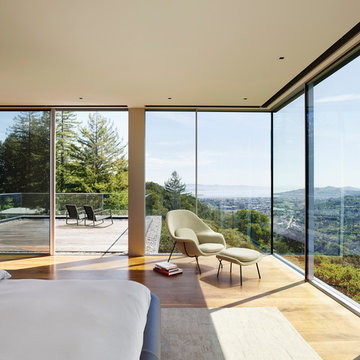
The floating master suite volume with its own private deck pushes out over the main living volume towards the canyon and views.
© Matthew Millman
Inspiration for a contemporary medium tone wood floor and brown floor bedroom remodel in San Francisco
Inspiration for a contemporary medium tone wood floor and brown floor bedroom remodel in San Francisco
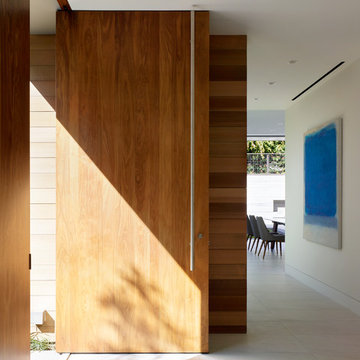 Ehrlich Yanai Rhee Chaney Architects
View of entry pivot door. (Photography by Matthew Millman)
Inspiration for a contemporary entryway remodel in Los Angeles
Inspiration for a contemporary entryway remodel in Los Angeles

 Jaclyn Ehrlich Interiors, Inc.
Bedroom - large transitional master dark wood floor bedroom idea in Charlotte with gray walls and no fireplace
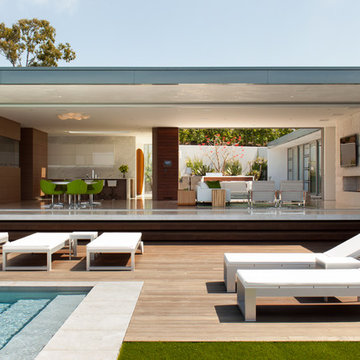 Ehrlich Yanai Rhee Chaney Architects
A variety of outdoor living and entertaining spaces are formed by stone floors that extend outside, in composition with ipe decks, concrete and landscaping. (Photography: Roger Davies)
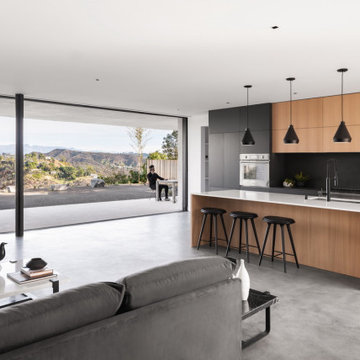 Ehrlich Yanai Rhee Chaney Architects
Ehrlich Yanai Rhee Chaney Architects
Example of a minimalist kitchen design in Los Angeles
Example of a minimalist kitchen design in Los Angeles
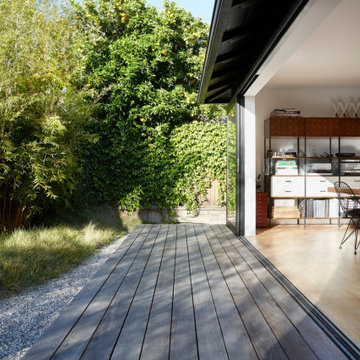 Ehrlich Yanai Rhee Chaney Architects
Ehrlich Yanai Rhee Chaney Architects;
Photo Credit: Stephen Schauer
Example of a deck design in Los Angeles
Example of a deck design in Los Angeles
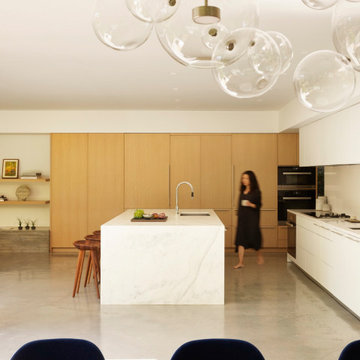 Ehrlich Yanai Rhee Chaney Architects
Ehrlich Yanai Rhee Chaney Architects;
Photo Credit: Matthew Millman
Example of a minimalist kitchen design in Los Angeles
Example of a minimalist kitchen design in Los Angeles
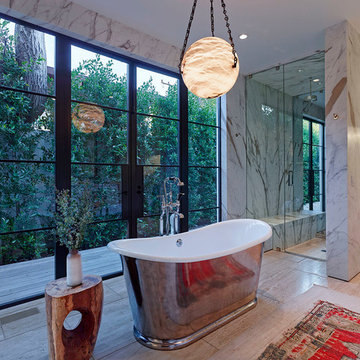

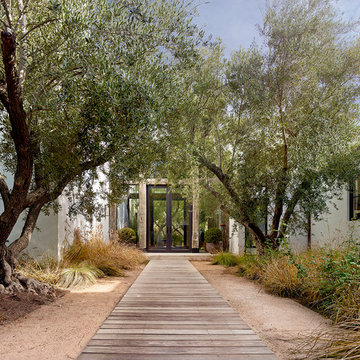
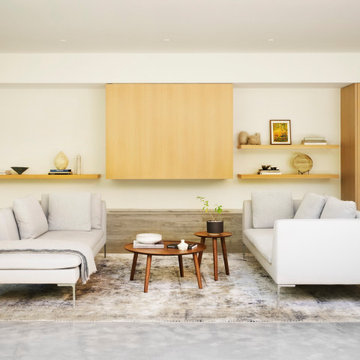 Ehrlich Yanai Rhee Chaney Architects
Ehrlich Yanai Rhee Chaney Architects;
Photo Credit: Matthew Millman
Living room - modern living room idea in Los Angeles
Living room - modern living room idea in Los Angeles
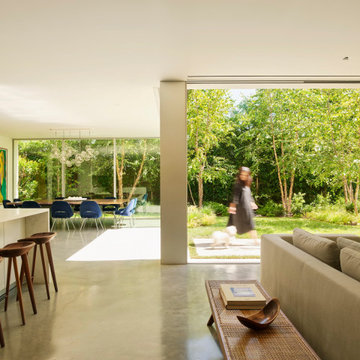
 Ehrlich Yanai Rhee Chaney Architects

The parti of this modern home is a composition of simple volumes, creating distinct zones within the property. This separate wing houses a gym area and an office for the owner’s business.
© Matthew Millman
 Jaclyn Ehrlich Interiors, Inc.
Bathroom - large transitional master beige tile and porcelain tile porcelain tile bathroom idea in Charlotte with a vessel sink, gray cabinets, shaker cabinets, blue walls and quartz countertops
 Ehrlich Yanai Rhee Chaney Architects
Ehrlich Yanai Rhee Chaney Architects;
Photo Credit: Matthew Millman
Living room - modern living room idea in Los Angeles
Living room - modern living room idea in Los Angeles
 Ehrlich Yanai Rhee Chaney Architects

The upper level contains the master suite which projects out over the courtyard and a guest room for grandchildren, as well as a gym and guest room. (Photography by Jeremy Bitterman.)
 Ehrlich Yanai Rhee Chaney Architects
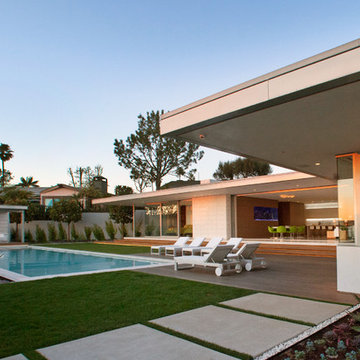
A variety of outdoor living and entertaining spaces are formed by stone floors that extend outside, in composition with ipe decks, concrete and landscaping. (Photography: Miranda Brackett)
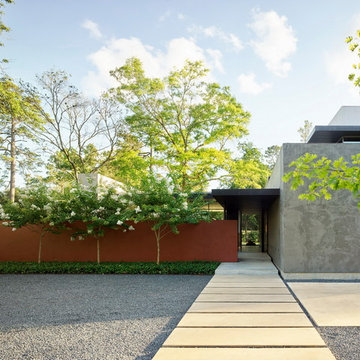 Ehrlich Yanai Rhee Chaney Architects
Materials such as Concrete, Rheinzink and Texas Limestone come together at the sculptural entrance.
© Matthew Millman
Trendy entryway photo in Houston
Trendy entryway photo in Houston
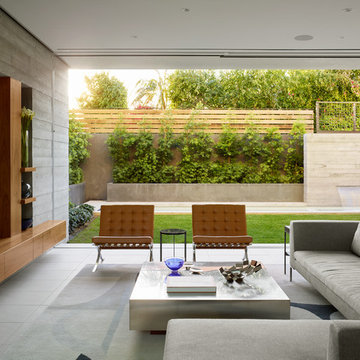 Ehrlich Yanai Rhee Chaney Architects
In the main living area, bold floor-to-ceiling glass-doors define the room. (Photography by Matthew Millman)
Inspiration for a contemporary living room remodel in Los Angeles
Inspiration for a contemporary living room remodel in Los Angeles
6