
Search results for "Ehrlich" in Home Design Ideas

 Ehrlich Yanai Rhee Chaney Architects
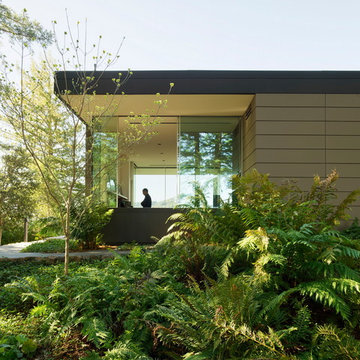
The parti of this modern home is a composition of simple volumes, creating distinct zones within the property. This separate wing houses a gym area and an office for the owner’s business.
© Matthew Millman
 Ehrlich Yanai Rhee Chaney Architects
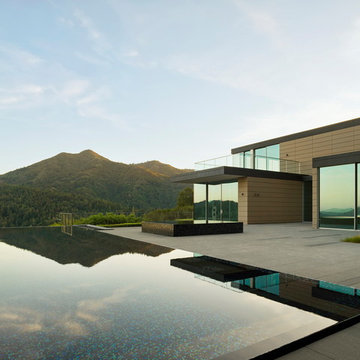
Modern hilltop house with expansive views of the Bay Area... The upper concrete terrace look out over the mirror surface of an infinity edge lap pool hovering two inches above deck level.
© Matthew Millman
Find the right local pro for your project
 Ehrlich Yanai Rhee Chaney Architects
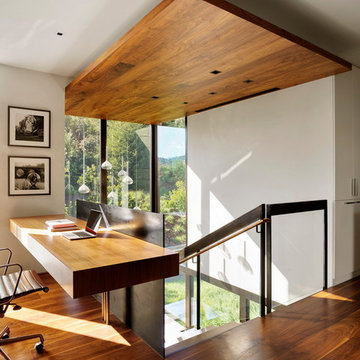
A modest home office is located at the top of the glazed stair tower.
© Matthew Millman
Trendy home office photo in San Francisco
Trendy home office photo in San Francisco
 Sean Costello Photography
Photo by seancostellophoto.com
Designed and built by Fred Ehrlich
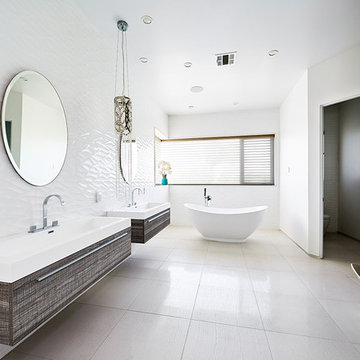
Freestanding bathtub - large contemporary master white tile beige floor freestanding bathtub idea in Los Angeles with furniture-like cabinets, white cabinets and white walls
Freestanding bathtub - large contemporary master white tile beige floor freestanding bathtub idea in Los Angeles with furniture-like cabinets, white cabinets and white walls
 Ehrlich Yanai Rhee Chaney Architects
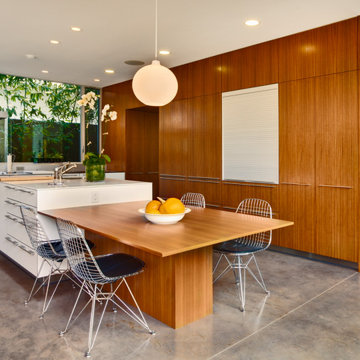
View of kitchen. (Photography: Barry Schwartz)
Example of a trendy concrete floor kitchen design in Los Angeles
Example of a trendy concrete floor kitchen design in Los Angeles
 Ehrlich Yanai Rhee Chaney Architects
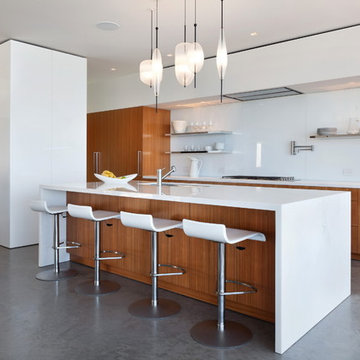
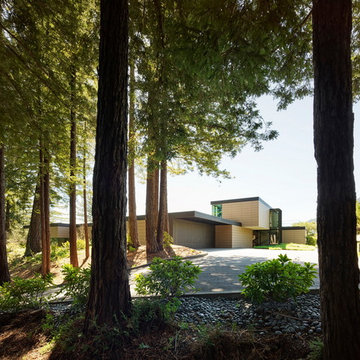
The simple material palette of concrete floors, stucco exterior, Rhinezink panels and walnut cabinets was another strategy to keep the architecture focused on the site and place.
 Ehrlich Yanai Rhee Chaney Architects
This 7,000 sf house is nestled on a heavily wooded hilltop site in Ross, CA with breathtaking views of Mt. Tam and the San Francisco Bay.
© Matthew Millman
 Ehrlich Yanai Rhee Chaney Architects
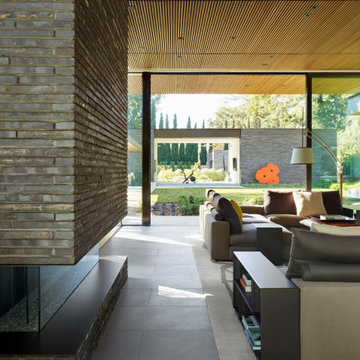
View of fireplace and living room.
(Photography by: Matthew Millman)
Minimalist open concept living room photo in San Francisco with a ribbon fireplace and a brick fireplace
Minimalist open concept living room photo in San Francisco with a ribbon fireplace and a brick fireplace
 Ehrlich Yanai Rhee Chaney Architects

The house harmonizes with its natural habitat and echoes the subtle beauty of its desert location, and accordingly will have low impact in its remote location.
(Photography by Joe Fletcher)
 Ehrlich Yanai Rhee Chaney Architects
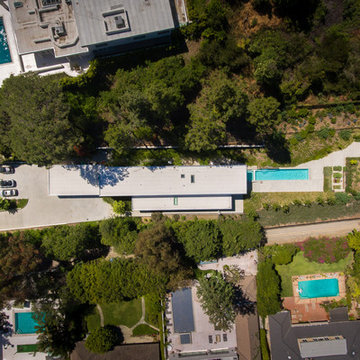
The hillside site presented a number of significant technical challenges in terms of setbacks and maximum building envelope. (Photography by EYRC Architects)
 Ehrlich Yanai Rhee Chaney Architects
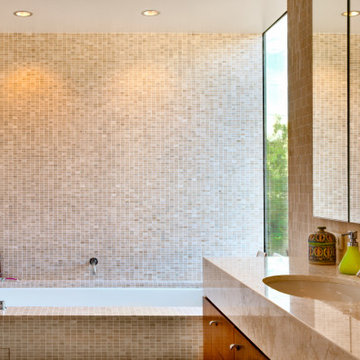
View of master bathroom. (Photography: Barry Schwartz)
Inspiration for a large contemporary master beige tile bathroom remodel in Los Angeles
Inspiration for a large contemporary master beige tile bathroom remodel in Los Angeles
 Ehrlich Yanai Rhee Chaney Architects

Materials such as Concrete, Rheinzink and Texas Limestone come together at the sculptural entrance.
© Matthew Millman
Entryway - small contemporary concrete floor and gray floor entryway idea in Houston with gray walls
Entryway - small contemporary concrete floor and gray floor entryway idea in Houston with gray walls
 Ehrlich Yanai Rhee Chaney Architects
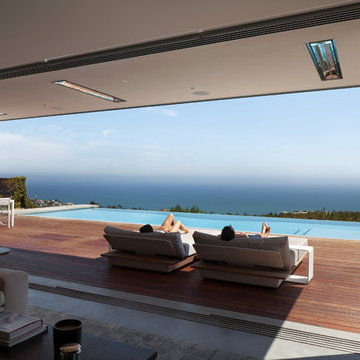
View of infinity pool from living room. (Photography: Chang Kim)
Beach style patio photo in Los Angeles
Beach style patio photo in Los Angeles
 Ehrlich Yanai Rhee Chaney Architects
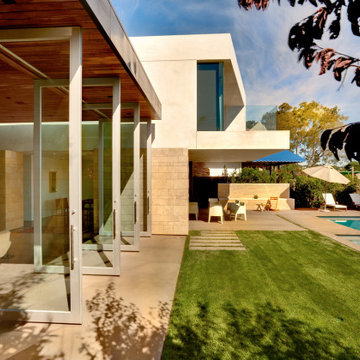
The large expanses of glass of the living room visually connect the formal and informal domains and allow for the view to extend through to the canyon beyond. (Photography: Barry Schwartz)
 Ehrlich Yanai Rhee Chaney Architects
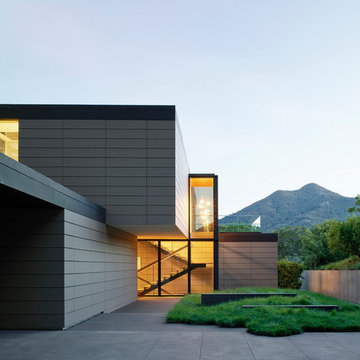
The volumes are clad in a terracotta rainscreen with rheinzink fascias.
© Matthew Millman
Entryway - contemporary entryway idea in San Francisco
Entryway - contemporary entryway idea in San Francisco
 Jaclyn Ehrlich Interiors, Inc.
Photo by Stephen Young
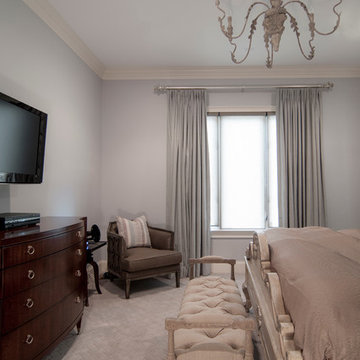
Large elegant master carpeted bedroom photo in Charlotte with blue walls and no fireplace
Large elegant master carpeted bedroom photo in Charlotte with blue walls and no fireplace
 Ehrlich Yanai Rhee Chaney Architects
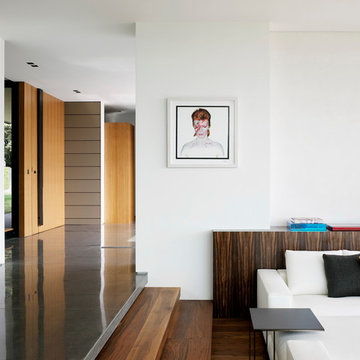
The main living space steps down from a concrete plinth onto a wood floor that extends outdoors to a wood deck and anchored by a linear fire element
© Matthew Millman
10