
Search results for "Ehrlich" in Home Design Ideas
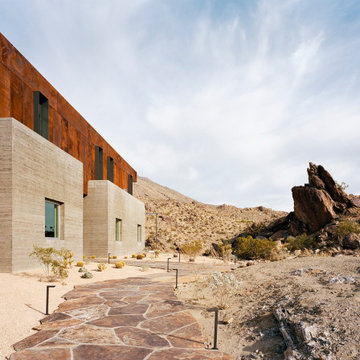
 Ehrlich Yanai Rhee Chaney Architects
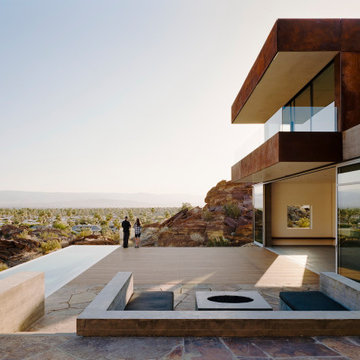
The house harmonizes with its natural habitat and echoes the subtle beauty of its desert location, and accordingly will have low impact in its remote location.
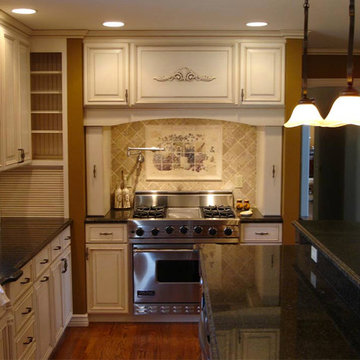

 G Marie & CO Interiors
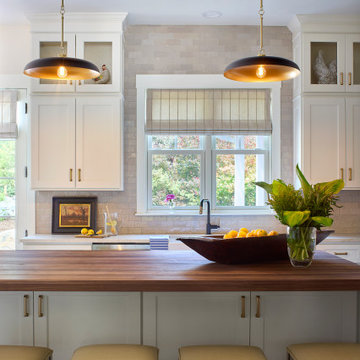
Kitchen updated with new fixtures, window treatments, cabinetry, island countertop
Example of a large farmhouse u-shaped light wood floor open concept kitchen design in Other with an undermount sink, raised-panel cabinets, white cabinets, wood countertops, green backsplash and an island
Example of a large farmhouse u-shaped light wood floor open concept kitchen design in Other with an undermount sink, raised-panel cabinets, white cabinets, wood countertops, green backsplash and an island
Find the right local pro for your project
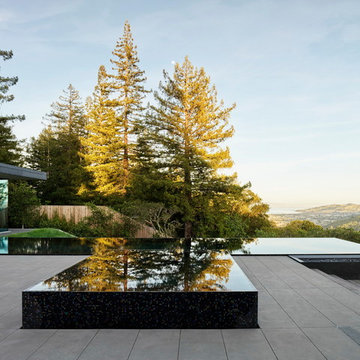 Ehrlich Yanai Rhee Chaney Architects
The upper concrete terrace look out over the mirror surface of an infinity edge lap pool hovering two inches above deck level. A square fountain conceived as an 18”-high monolithic volume of water is visible from the entry and doubles as a spa.
© Matthew Millman
 Ehrlich Yanai Rhee Chaney Architects
Large irregular pieces of flagstone will be used throughout the project for floors and terraces while mesquite seating and finishes will help provide a natural sensibility to the site and this residence’s eco-system.
(Photography by Joe Fletcher)
 Ehrlich Yanai Rhee Chaney Architects
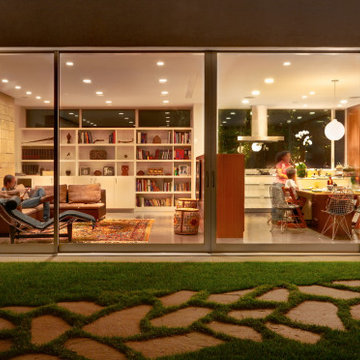
The house strikes a balance between the needs of the family and taking advantage of the Southern California climate and views. (Photography: Barry Schwartz)
 Ehrlich Yanai Rhee Chaney Architects
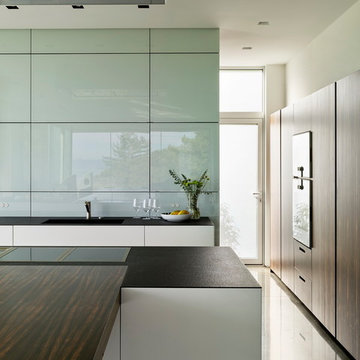
The main dining / kitchen area...
© Matthew Millman
Trendy kitchen photo in San Francisco
Trendy kitchen photo in San Francisco

 Ehrlich Yanai Rhee Chaney Architects
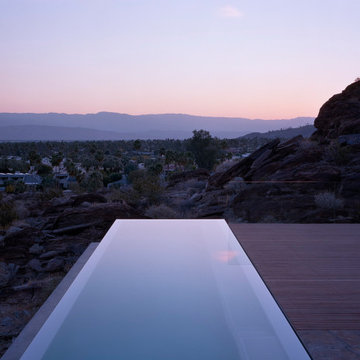
View of infinity pool overlooking the desert.
(Photography by Joe Fletcher)
Inspiration for a mid-sized modern backyard rectangular infinity pool remodel in Los Angeles with decking
Inspiration for a mid-sized modern backyard rectangular infinity pool remodel in Los Angeles with decking
 Ehrlich Yanai Rhee Chaney Architects
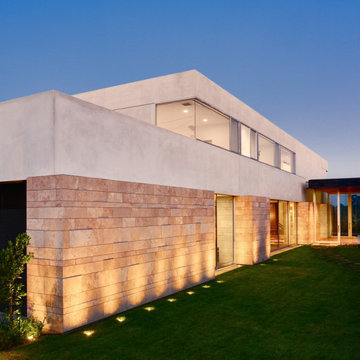
The house strikes a balance between the needs of the family and taking advantage of the Southern California climate and views. (Photography: Barry Schwartz)
 Ehrlich Yanai Rhee Chaney Architects

View of master bathroom looking out onto ocean. (Photography: Chang Kim)
Inspiration for a coastal bathroom remodel in Los Angeles
Inspiration for a coastal bathroom remodel in Los Angeles
 Ehrlich Interiors
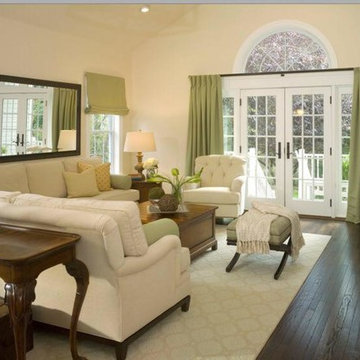
Inspiration for a large transitional open concept dark wood floor family room remodel in Bridgeport with beige walls, a standard fireplace and a wood fireplace surround
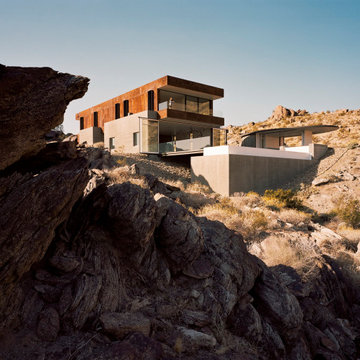 Ehrlich Yanai Rhee Chaney Architects
The house harmonizes with its natural habitat and echoes the subtle beauty of its desert location, and accordingly will have low impact in its remote location.
(Photography by Joe Fletcher)
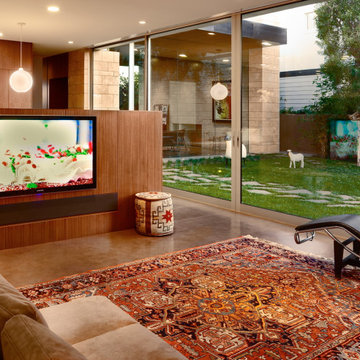 Ehrlich Yanai Rhee Chaney Architects
The living room and dining room can be completely opened up to this court by a series of oversized pivot doors. (Photography: Barry Schwartz)
Living room - large contemporary open concept living room idea in Los Angeles
Living room - large contemporary open concept living room idea in Los Angeles
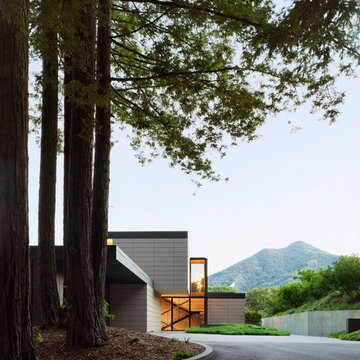 Ehrlich Yanai Rhee Chaney Architects
Materials were carefully selected to strike a balance between a precise modernist language and the woodsy pastoral sensibility of this Northern California site.
© Matthew Millman
 Jaclyn Ehrlich Interiors, Inc.
Photo by Stephen Young
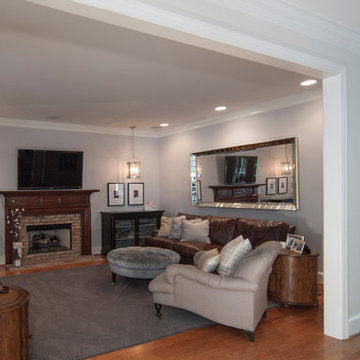
Family room - mid-sized traditional open concept medium tone wood floor family room idea in Charlotte with gray walls, a standard fireplace, a brick fireplace and a wall-mounted tv
Family room - mid-sized traditional open concept medium tone wood floor family room idea in Charlotte with gray walls, a standard fireplace, a brick fireplace and a wall-mounted tv
 Jaclyn Ehrlich Interiors, Inc.
Photo by Stephen Young
Inspiration for a mid-sized timeless open concept medium tone wood floor family room remodel in Charlotte with gray walls, a standard fireplace, a brick fireplace and a wall-mounted tv
Inspiration for a mid-sized timeless open concept medium tone wood floor family room remodel in Charlotte with gray walls, a standard fireplace, a brick fireplace and a wall-mounted tv
 Ehrlich Yanai Rhee Chaney Architects
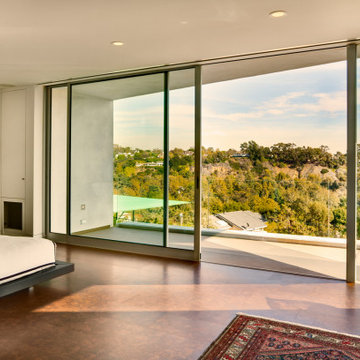
The cantilevering master bedroom creates a covered outdoor dining area. (Photography: Barry Schwartz)
Bedroom - contemporary master bedroom idea in Los Angeles
Bedroom - contemporary master bedroom idea in Los Angeles
 Ehrlich Yanai Rhee Chaney Architects
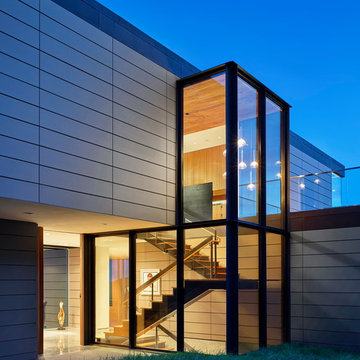
The stair tower glows like a lantern at night announcing the compound entry to guests.
© Matthew Millman
Trendy entryway photo in San Francisco
Trendy entryway photo in San Francisco
 Ehrlich Yanai Rhee Chaney Architects
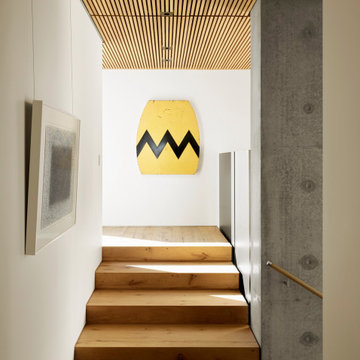
A grand stairwell of floating stone steps connects the three levels.
(Photography by: Matthew Millman)
Hallway - modern light wood floor hallway idea in San Francisco with white walls
Hallway - modern light wood floor hallway idea in San Francisco with white walls
12