
Search results for "Eic program" in Home Design Ideas


 All Right Garage Doors, Inc
Interior view of Wayne Dalton 8800
Garage - large contemporary attached two-car garage idea in Orange County
Garage - large contemporary attached two-car garage idea in Orange County
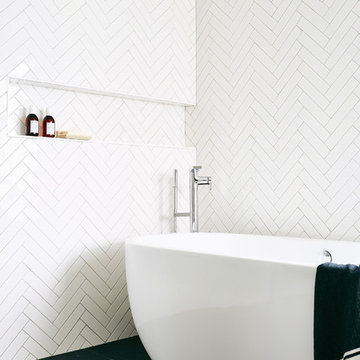
 Guggenheim Architecture + Design Studio
Leah Verwey
Inspiration for a contemporary home design remodel in Portland
Inspiration for a contemporary home design remodel in Portland
Find the right local pro for your project

 Soler Architecture
The conversion of a bowstring warehouse resulted in a new live/work studio with two leasable, ground floor retail spaces and an owner occupied photography studio above.
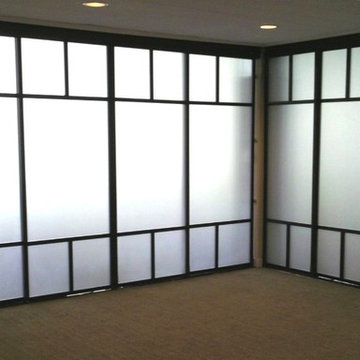
 The Sliding Door Company - Denver
Room dividers and room divider screens are designed to be anything but mundane. From a solo pane of glass to a continental-style room divider, various options are available to ensure that each decorative screen room divider contributes to the overall look and feel of a given space. When used with frames that match the style of a room, room divider screens will enhance the beauty and style of virtually any background.


 Living Design Studios, Inc
Ascending from the main floor to the upper level, this spiral stair creates an iconic element within the home
Example of a minimalist staircase design in Denver
Example of a minimalist staircase design in Denver



 Stanton W. Espinosa Architects, LLC.
Photo Cred: Ralph Cole Photography.
Landscaping: Alaback Design Associates.
Contractor: Rogers and Associates.

 Southern Staircase
Modern commercial stainless steel, open rise staircase with wood treads and handrail.
Staircase - modern wooden l-shaped open staircase idea in Atlanta
Staircase - modern wooden l-shaped open staircase idea in Atlanta

 3Sixteen Metal Fabrication
Example of a large minimalist wooden u-shaped open staircase design in Denver

 Valerie Anderson Interior Design
Huge minimalist medium tone wood floor and brown floor home office library photo in Vancouver

 John Hackler & Company LLC at Synergy Architecture
©Judy Watson Tracy Photography
Huge minimalist white three-story stucco flat roof photo in Orlando
Huge minimalist white three-story stucco flat roof photo in Orlando

 Gotham Kitchen & Bath
Contemporary bathroom remodel featuring frameless shower doors, shower bench, black and white tile design, and compact vanity
Inspiration for a small contemporary 3/4 white tile and ceramic tile porcelain tile, black floor and single-sink alcove shower remodel in New York with flat-panel cabinets, dark wood cabinets, a one-piece toilet, white walls, a vessel sink, quartz countertops, white countertops and a freestanding vanity
Inspiration for a small contemporary 3/4 white tile and ceramic tile porcelain tile, black floor and single-sink alcove shower remodel in New York with flat-panel cabinets, dark wood cabinets, a one-piece toilet, white walls, a vessel sink, quartz countertops, white countertops and a freestanding vanity

 Johnston Architects
Hallway - large contemporary concrete floor hallway idea in Seattle with beige walls


 Dr. Shower Door & Mirrors, LLC
13 panel floating stairway glass guard and glass handrail including posts and handrail hardware
Staircase - large modern painted floating glass railing staircase idea in Indianapolis
Staircase - large modern painted floating glass railing staircase idea in Indianapolis
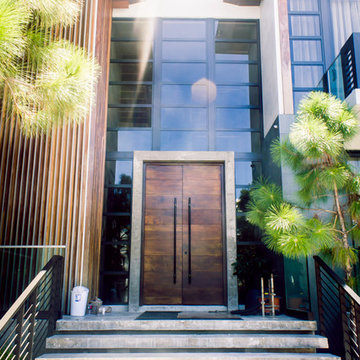


 Curran & Co. Architects
Jen Brooker Photography
Inspiration for a mid-sized timeless light wood floor and beige floor front door remodel in Atlanta with white walls and a black front door
Inspiration for a mid-sized timeless light wood floor and beige floor front door remodel in Atlanta with white walls and a black front door
6