
Search results for "Eichler atrium" in Home Design Ideas

 BLAINE architects
Jean Bai, Konstrukt Photo
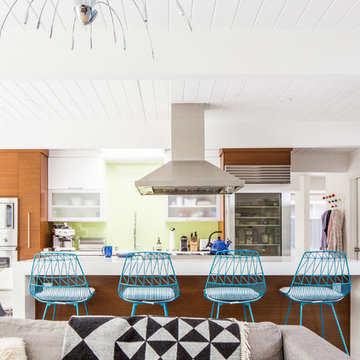

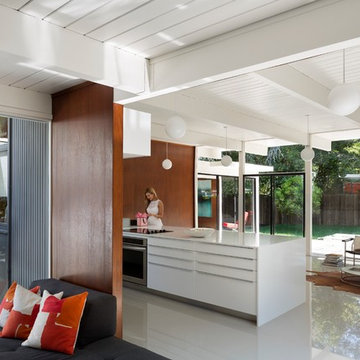
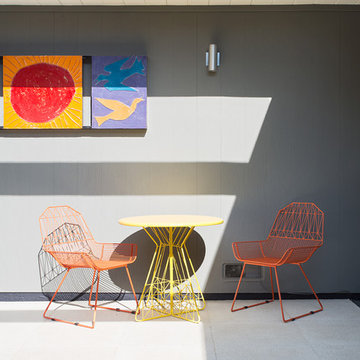
Example of a small 1950s galley vinyl floor and white floor eat-in kitchen design in San Francisco with an undermount sink, flat-panel cabinets, medium tone wood cabinets, quartz countertops, white backsplash, glass sheet backsplash, stainless steel appliances, an island and white countertops
Example of a small 1950s galley vinyl floor and white floor eat-in kitchen design in San Francisco with an undermount sink, flat-panel cabinets, medium tone wood cabinets, quartz countertops, white backsplash, glass sheet backsplash, stainless steel appliances, an island and white countertops
Find the right local pro for your project

 JP Builders, Inc
Assassi Productions, 2016
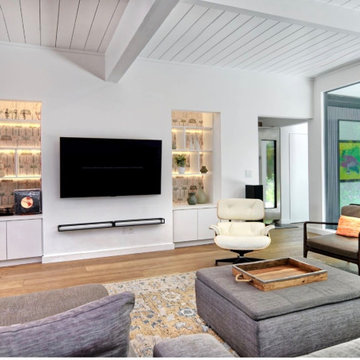
Example of a mid-century modern living room design in San Francisco
Example of a mid-century modern living room design in San Francisco
 Klopf Architecture
Mariko Reed

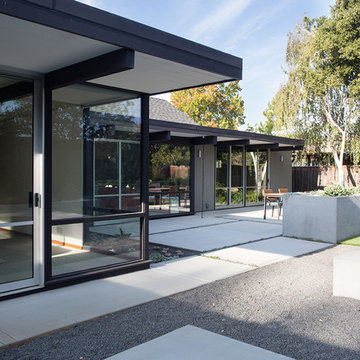
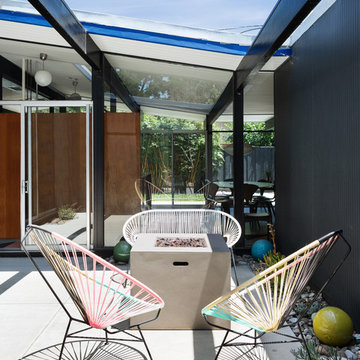
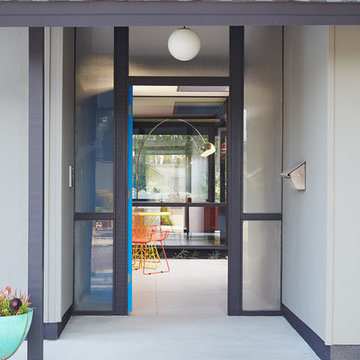
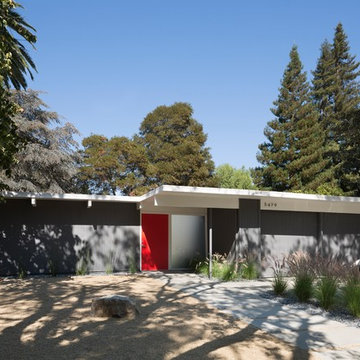
Inspiration for a mid-century modern exterior home remodel in San Francisco
Inspiration for a mid-century modern exterior home remodel in San Francisco
 Bay Area Designs
The heart of the home. Clerestory windows draw light deep into the space, original post-and-beam detailing frames the room, and a warm modern palette ties it all together. Mid-century Palo Alto, made for modern life.
 JP Builders, Inc
Assassi Productions, 2016
Inspiration for a mid-century modern exterior home remodel in San Francisco
Inspiration for a mid-century modern exterior home remodel in San Francisco
 Stratos Form
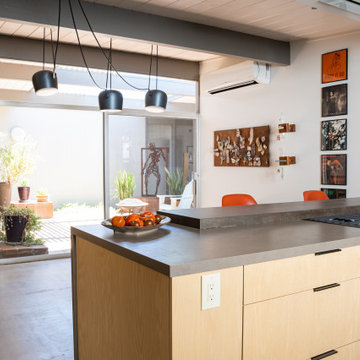
Mid-sized mid-century modern galley concrete floor, gray floor and exposed beam eat-in kitchen photo in Orange County with flat-panel cabinets, light wood cabinets, solid surface countertops, a peninsula and gray countertops
 Plum Architects
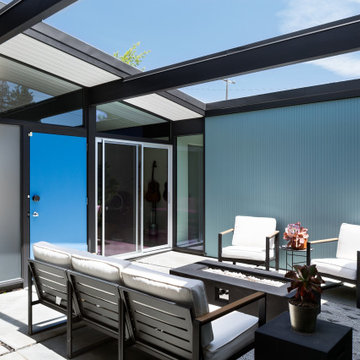
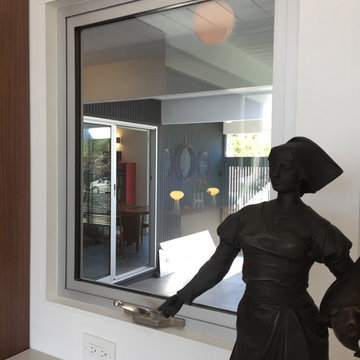
View from the living room window into the atrium and front office.
Home design - 1950s home design idea in San Francisco
Home design - 1950s home design idea in San Francisco
 S-Squared // Architecture + Interiors + Landscape
Example of a minimalist home design design in San Francisco
25