
Search results for "Eichler remodel" in Home Design Ideas

Find the right local pro for your project

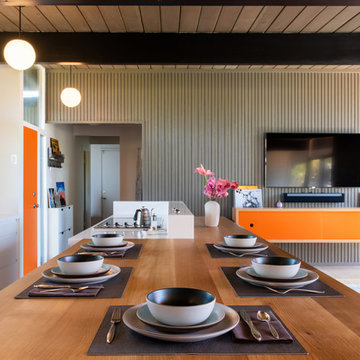
Inspiration for a mid-sized mid-century modern concrete floor kitchen/dining room combo remodel in Portland with white walls

 Klopf Architecture

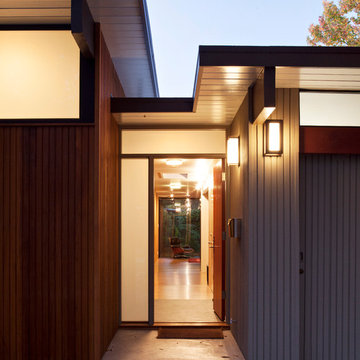
How do you expand an L shaped Eichler with the challenge of extending a long dark entry? Klopf Architecture's solution, to design a light filled atrium in the hallway to open up the bedroom expansion with green plants, sky lights and a glass wall. Not to mention the thoughtfulness of a blind door with wood siding similar to the rest of the home.
Klopf Architecture Project Team: John Klopf, AIA, Geoff Campen, Jeffrey Prose, and Angela Todorova
Contractor: William Lowe Construction
Photography ©2013 Mariko Reed
Location: Palo Alto, CA
Year completed: 2013
Sponsored
Galena, OH

Buckeye Restoration & Remodeling Inc.
Central Ohio's Premier Home Remodelers Since 1996
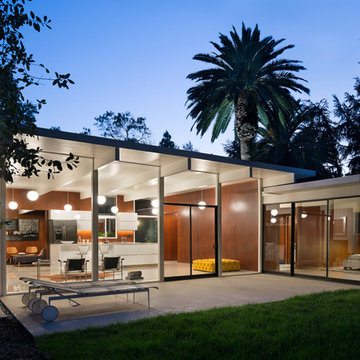
 modern house architects
Photography by Assassi Productions ©assassi2016
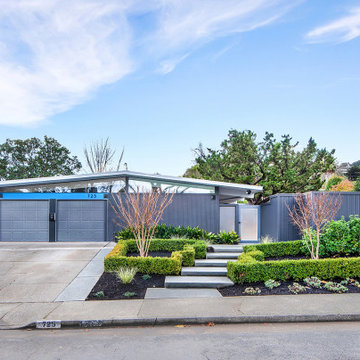
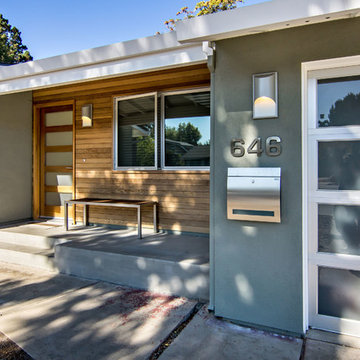

Mid-century modern exterior home idea in San Francisco
Mid-century modern exterior home idea in San Francisco

 Flegel's Construction Co., Inc.
Dean J. Birinyi
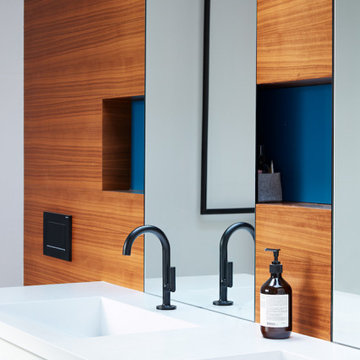
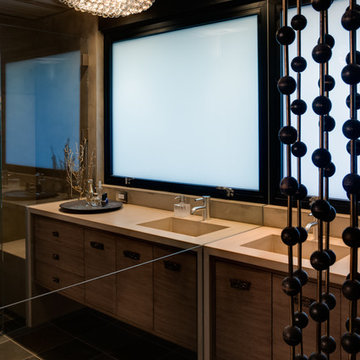
Trendy powder room photo in San Francisco with an integrated sink
Trendy powder room photo in San Francisco with an integrated sink
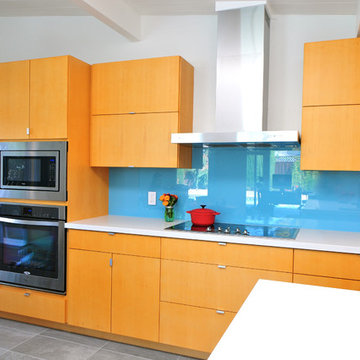

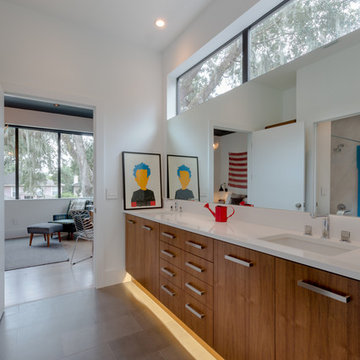
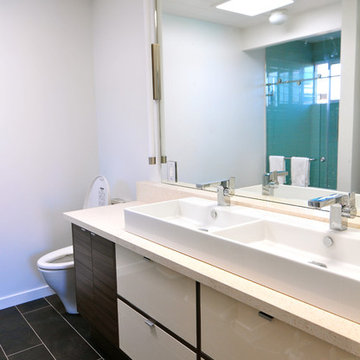
Bathroom - contemporary ceramic tile bathroom idea in Orlando with an undermount sink, flat-panel cabinets, medium tone wood cabinets, quartz countertops and white walls

Sponsored
Columbus, OH

Structural Remodeling
Franklin County's Heavy Timber Specialists | Best of Houzz 2020!



Sponsored
Columbus, OH
Structural Remodeling
Franklin County's Heavy Timber Specialists | Best of Houzz 2020!
 Eisenmann Architecture
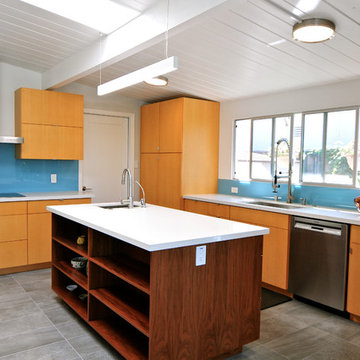

Inspiration for a large contemporary galley laminate floor and brown floor eat-in kitchen remodel in San Francisco with a single-bowl sink, flat-panel cabinets, light wood cabinets, solid surface countertops, gray backsplash, mosaic tile backsplash, stainless steel appliances and an island
 Michael Tauber Architecture
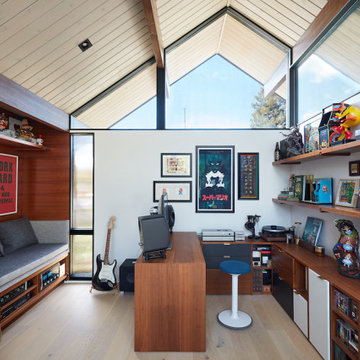
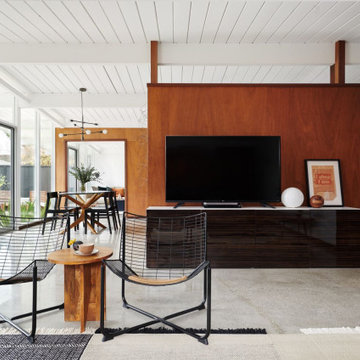
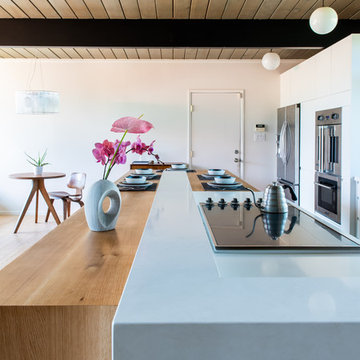
Inspiration for a mid-century modern home design remodel in San Francisco
27