
Search results for "Eichler remodel" in Home Design Ideas
 Studio 7 Architecture & Allied Arts
Jim Bartsch
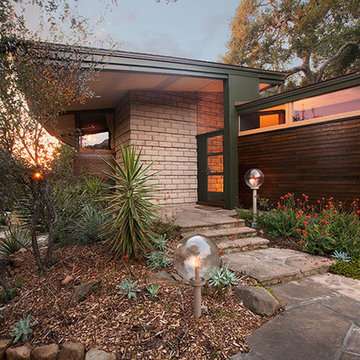
This is an example of a mid-century modern drought-tolerant stone landscaping in Santa Barbara.
This is an example of a mid-century modern drought-tolerant stone landscaping in Santa Barbara.
 Destination Eichler, LLC
John Shum

Bedroom - small 1960s master cork floor and brown floor bedroom idea in San Francisco
Bedroom - small 1960s master cork floor and brown floor bedroom idea in San Francisco

Find the right local pro for your project
 Hoi Ning Wong
Photo: Hoi Ning Wong © 2014 Houzz
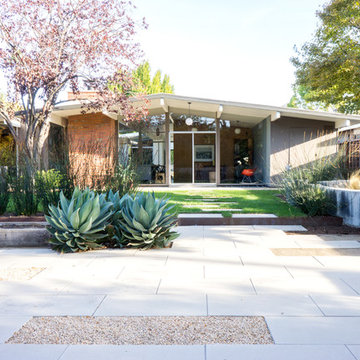
This is an example of a mid-century modern landscaping in San Francisco.
This is an example of a mid-century modern landscaping in San Francisco.
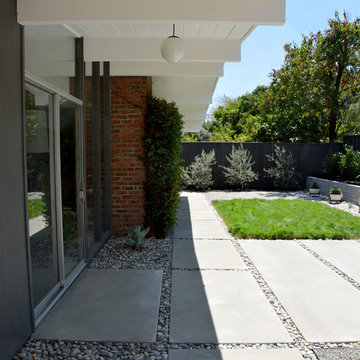
 Boxleaf Design, Inc.
photo credit: Karolina Buchner

Photo of a contemporary drought-tolerant backyard concrete paver landscaping in San Francisco.
Photo of a contemporary drought-tolerant backyard concrete paver landscaping in San Francisco.
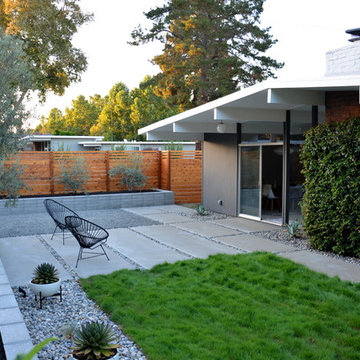 Boxleaf Design, Inc.
photo credit: Karolina Buchner
Photo of a contemporary drought-tolerant backyard concrete paver landscaping in San Francisco.
Photo of a contemporary drought-tolerant backyard concrete paver landscaping in San Francisco.

 jones | haydu
Photography by Bruce Damonte
Alcove bathtub - 1950s green tile and mosaic tile mosaic tile floor alcove bathtub idea in San Francisco with flat-panel cabinets, white cabinets and beige walls
Alcove bathtub - 1950s green tile and mosaic tile mosaic tile floor alcove bathtub idea in San Francisco with flat-panel cabinets, white cabinets and beige walls


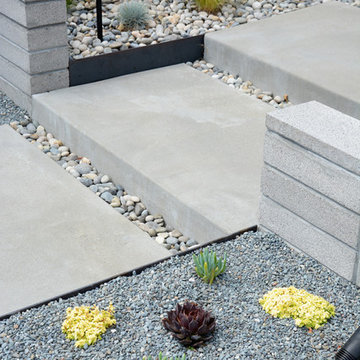 Boxleaf Design, Inc.
photo credit: Karolina Buchner
Inspiration for a contemporary drought-tolerant front yard concrete paver garden path in San Francisco.
Inspiration for a contemporary drought-tolerant front yard concrete paver garden path in San Francisco.
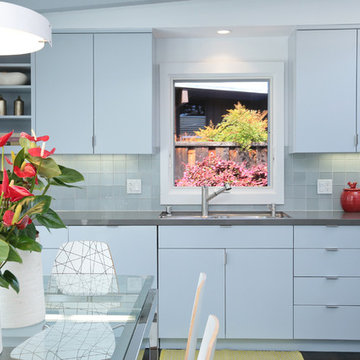
 Sissela Malmstrom Architect
Dining and Kitchen
Example of a minimalist home design design in San Francisco
Example of a minimalist home design design in San Francisco

 Guy Ayers, Architect
Reverse Shed Eichler

This project is part tear-down, part remodel. The original L-shaped plan allowed the living/ dining/ kitchen wing to be completely re-built while retaining the shell of the bedroom wing virtually intact. The rebuilt entertainment wing was enlarged 50% and covered with a low-slope reverse-shed roof sloping from eleven to thirteen feet. The shed roof floats on a continuous glass clerestory with eight foot transom. Cantilevered steel frames support wood roof beams with eaves of up to ten feet. An interior glass clerestory separates the kitchen and livingroom for sound control. A wall-to-wall skylight illuminates the north wall of the kitchen/family room. New additions at the back of the house add several “sliding” wall planes, where interior walls continue past full-height windows to the exterior, complimenting the typical Eichler indoor-outdoor ceiling and floor planes. The existing bedroom wing has been re-configured on the interior, changing three small bedrooms into two larger ones, and adding a guest suite in part of the original garage. A previous den addition provided the perfect spot for a large master ensuite bath and walk-in closet. Natural materials predominate, with fir ceilings, limestone veneer fireplace walls, anigre veneer cabinets, fir sliding windows and interior doors, bamboo floors, and concrete patios and walks. Landscape design by Bernard Trainor: www.bernardtrainor.com (see “Concrete Jungle” in April 2014 edition of Dwell magazine). Microsoft Media Center installation of the Year, 2008: www.cybermanor.com/ultimate_install.html (automated shades, radiant heating system, and lights, as well as security & sound).

 Flegel's Construction Co., Inc.
Dean J. Birinyi
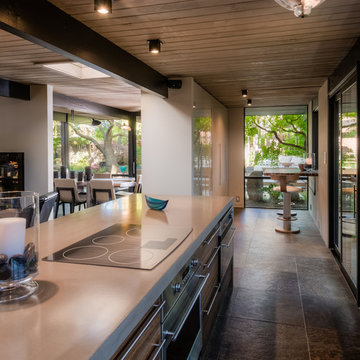
Example of a transitional kitchen design in San Francisco
Example of a transitional kitchen design in San Francisco
 modern house architects
©Assassi Productions 2013

Living room - 1960s formal living room idea in San Francisco with a standard fireplace
Living room - 1960s formal living room idea in San Francisco with a standard fireplace

 Flegel's Construction Co., Inc.
Dean J. Birinyi
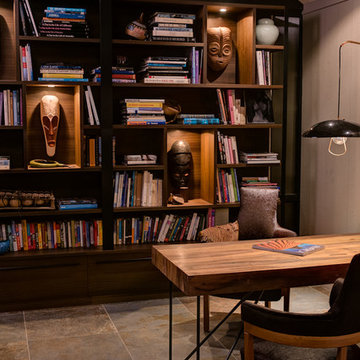
Inspiration for a transitional home office remodel in San Francisco
Inspiration for a transitional home office remodel in San Francisco
 Pearl Remodeling
Laura

Inspiration for a mid-sized modern detached two-car garage workshop remodel in Los Angeles
Inspiration for a mid-sized modern detached two-car garage workshop remodel in Los Angeles

 Urbanism Designs
Photography: Jessica Makes Studio
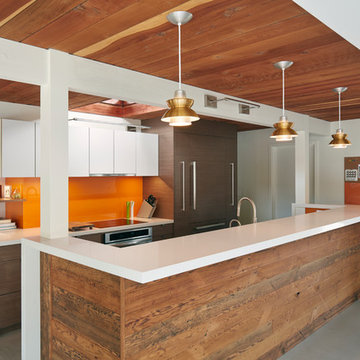

Kitchen - mid-century modern kitchen idea in San Francisco
Kitchen - mid-century modern kitchen idea in San Francisco

25