
Search results for "Einbauen" in Home Design Ideas

 Jo Rabaut
Chris Little Photography
Inspiration for a transitional women's medium tone wood floor dressing room remodel in Atlanta with flat-panel cabinets and gray cabinets
Inspiration for a transitional women's medium tone wood floor dressing room remodel in Atlanta with flat-panel cabinets and gray cabinets


 Joan Heaton Architects
Susan Teare
Inspiration for a mid-sized country l-shaped concrete floor and gray floor kitchen remodel in Burlington with an undermount sink, shaker cabinets, medium tone wood cabinets, stainless steel appliances, an island, wood countertops, wood backsplash and black countertops
Inspiration for a mid-sized country l-shaped concrete floor and gray floor kitchen remodel in Burlington with an undermount sink, shaker cabinets, medium tone wood cabinets, stainless steel appliances, an island, wood countertops, wood backsplash and black countertops
Find the right local pro for your project



 FineLine Kitchens, Inc.
Our designer has achieved a stylish look by combining dark cabinets and light-colored marbles.

 Choice Home Remodeling Inc.
Small transitional single-wall dedicated laundry room photo with a drop-in sink, recessed-panel cabinets, gray cabinets, laminate countertops and a side-by-side washer/dryer
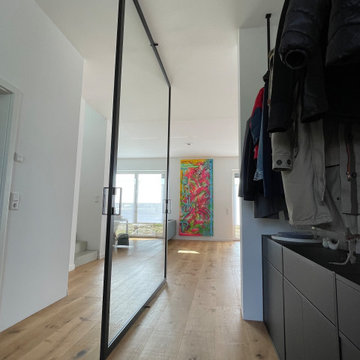
 Seven Arts
Seven Arts Kundenauftrag - vor kurzem durften wir bei einem Kunden in der Nähe von Stuttgart eine 3m x 2m große maßangefertigte Pivot-Tür einbauen.
Home design - modern home design idea in Frankfurt
Home design - modern home design idea in Frankfurt

 Morales Design Studio, Inc.
Large mediterranean pink two-story stucco exterior home idea in Orlando with a hip roof


 Parkinson Building Group
Custom home designed and built by Parkinson Building Group in Little Rock, AR.
Example of a huge classic beige two-story stone gable roof design in Little Rock
Example of a huge classic beige two-story stone gable roof design in Little Rock


 O’Hara Interiors
Martha O'Hara Interiors, Interior Design & Photo Styling | Troy Thies, Photography | MDS Remodeling, Home Remodel | Please Note: All “related,” “similar,” and “sponsored” products tagged or listed by Houzz are not actual products pictured. They have not been approved by Martha O’Hara Interiors nor any of the professionals credited. For info about our work: design@oharainteriors.com

 sticklab
Floating steel stair with walnut treads and flooring. Maple cabinets with LED lighting. Sierra Pacific windows. Will Austin photo.
Inspiration for a large contemporary wooden u-shaped open and metal railing staircase remodel in Seattle
Inspiration for a large contemporary wooden u-shaped open and metal railing staircase remodel in Seattle


 California Closets of Tennessee
Cubies offer storage for dishes and provisions.
Example of a mid-sized cottage chic single-wall painted wood floor kitchen pantry design in Nashville with open cabinets, white cabinets, wood countertops and white appliances
Example of a mid-sized cottage chic single-wall painted wood floor kitchen pantry design in Nashville with open cabinets, white cabinets, wood countertops and white appliances

 CJ Paone AIA | Archipelago Workshop
kurt jordan photography
Inspiration for a modern concrete floor home office remodel in Los Angeles with white walls
Inspiration for a modern concrete floor home office remodel in Los Angeles with white walls

 BDR Executive Custom Homes
Inspiration for a coastal galley ceramic tile dedicated laundry room remodel in Grand Rapids with white cabinets, quartzite countertops, yellow walls, a side-by-side washer/dryer, shaker cabinets and an undermount sink


1