
Search results for "Einfache" in Home Design Ideas
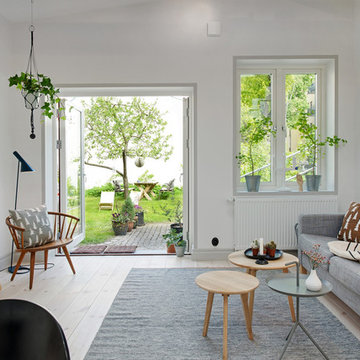
 House of Beatniks
Photography print 'SKOG' (Swedish Forest Views) by Pernilla Algede and House of Beatniks.
Photography from Real Estate agent Bjurfors. Styling by HeymanBacklund.

 Premiere Aquascapes
Accent landscaping next to the driveway, a welcoming sight to guests. Photo by Wayne
Inspiration for a small traditional full sun front yard mulch driveway for summer.
Inspiration for a small traditional full sun front yard mulch driveway for summer.
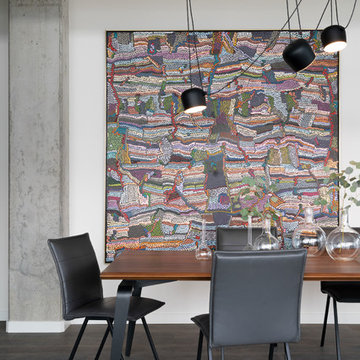
 NB Design Group, Inc
Industrial Dining Room with oversized statement artwork.
Example of a mid-sized urban dark wood floor dining room design in Seattle with white walls and no fireplace
Example of a mid-sized urban dark wood floor dining room design in Seattle with white walls and no fireplace
Find the right local pro for your project

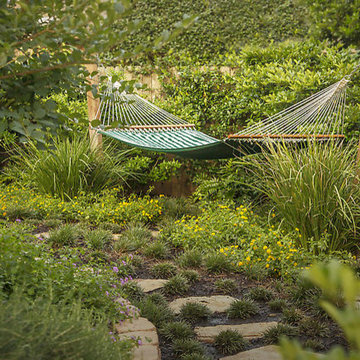

 Jim Burton Architects
Cindy Apple

Inspiration for a small industrial gray one-story metal flat roof remodel in Seattle
Inspiration for a small industrial gray one-story metal flat roof remodel in Seattle
 Luca Girardini - Photos

General view of the bedroom, focused on the open wardrobe corner, done with reused stepladders.
Luca Girardini - Photos © 2014 Houzz
Closet - large shabby-chic style master medium tone wood floor closet idea in Berlin with gray walls
Closet - large shabby-chic style master medium tone wood floor closet idea in Berlin with gray walls
 Newgard Custom Homes
Home Bar & Lounge

Mid-sized trendy dark wood floor family room photo in Chicago with a drop-in sink, flat-panel cabinets, gray cabinets, quartzite countertops, gray backsplash, metal backsplash, a bar, white walls, a ribbon fireplace, a stone fireplace and a wall-mounted tv
Mid-sized trendy dark wood floor family room photo in Chicago with a drop-in sink, flat-panel cabinets, gray cabinets, quartzite countertops, gray backsplash, metal backsplash, a bar, white walls, a ribbon fireplace, a stone fireplace and a wall-mounted tv

 アソトシヒロデザインオフィス
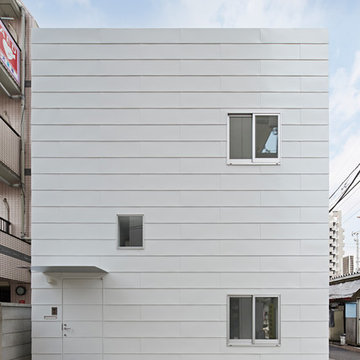
外観写真・玄関正面・
非住宅地での住宅の佇まい方を考慮し、外観は箱型とし、プライバシーを確保するために道路に面した窓を少なくした。屋上すべてがルーフテラスであるがその存在も消すように計画した。
設計監理: アソトシヒロデザインオフィス
写真撮影:鳥村鋼一
Contemporary white two-story wood flat roof idea in Tokyo
Contemporary white two-story wood flat roof idea in Tokyo

 Lagom architectes
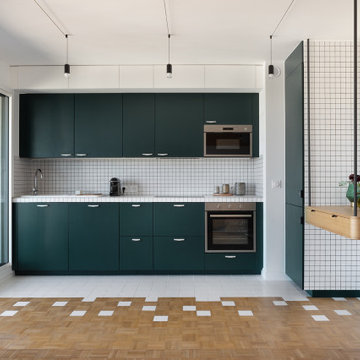
Mid-sized trendy single-wall kitchen photo in Paris with open cabinets, green cabinets, tile countertops, no island and white countertops

 Kevin Moore Architect
kevin moore
Example of a large classic open concept dark wood floor and brown floor family room design in Santa Barbara with white walls, no fireplace and no tv
Example of a large classic open concept dark wood floor and brown floor family room design in Santa Barbara with white walls, no fireplace and no tv
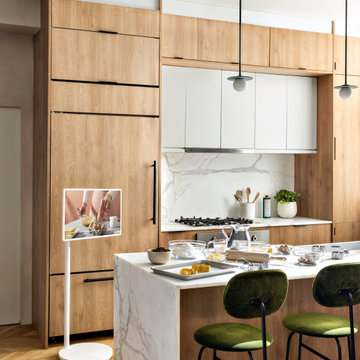

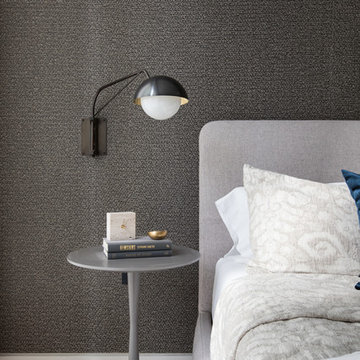

 Stephen Alexander Homes & Neighborhoods
Jonathan Edwards Media

Mid-sized beach style back porch photo with a roof extension
Mid-sized beach style back porch photo with a roof extension
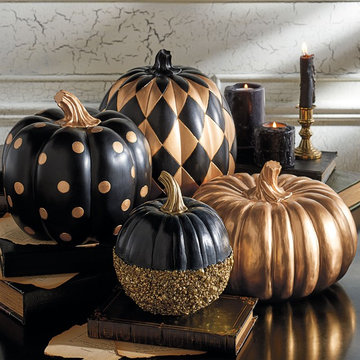
 Grandin Road
True to nature’s design, made from everlasting materials, and instilled with the iconic glamour of gold, our Black and Gold Pumpkins will be dressing up your Halloween and harvest displays for years. No carving or decorating necessary—just place and enjoy. Each has its own designer personality and is topped with a sculpted stem. Mix and match the different sizes and styles to create groupings of your own design, all over the house.
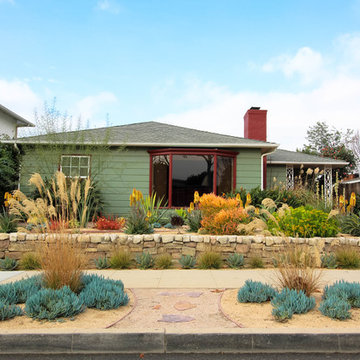
 California Eco Design, Inc.
This is a Roberto Burle Marx- inspired design, a drought tolerant landscape that imitates the vibrant colors and patterns of the tropics. We kept the monstera and bird of paradise plants, and with the colorful trim on the house, it all works together in this eclectic mashup.
Photo by Kai Craig
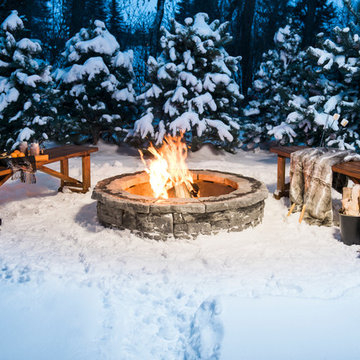
 Barkman Concrete Ltd.
What better way to enjoy the outdoors than to gather around a beautiful fire pit with friends and family? The natural stone look of the Belvedere Fire Pit Kit transforms your patio or backyard into an inviting, warm retreat. Precast concrete is fire-safe and engineered to weather the hardest outdoor elements. Photo: Barkman Concrete Ltd.
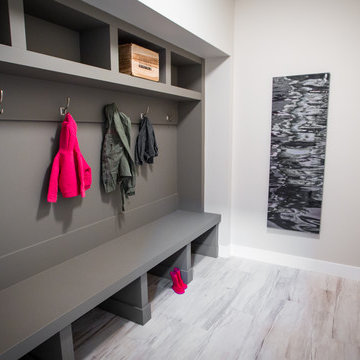
 Funktional Space Interior Decorating
Example of a mid-sized trendy ceramic tile mudroom design with beige walls
12