
Search results for "Eingang" in Home Design Ideas

 PAUL WEBER Architecture
Photographer : Richard Mandelkorn
Example of a huge classic attached porte cochere design in Providence
Example of a huge classic attached porte cochere design in Providence
 User
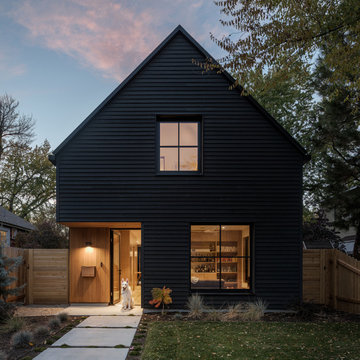
The artfully designed Boise Passive House is tucked in a mature neighborhood, surrounded by 1930’s bungalows. The architect made sure to insert the modern 2,000 sqft. home with intention and a nod to the charm of the adjacent homes. Its classic profile gleams from days of old while bringing simplicity and design clarity to the façade.
The 3 bed/2.5 bath home is situated on 3 levels, taking full advantage of the otherwise limited lot. Guests are welcomed into the home through a full-lite entry door, providing natural daylighting to the entry and front of the home. The modest living space persists in expanding its borders through large windows and sliding doors throughout the family home. Intelligent planning, thermally-broken aluminum windows, well-sized overhangs, and Selt external window shades work in tandem to keep the home’s interior temps and systems manageable and within the scope of the stringent PHIUS standards.

 Matthew Giampietro Garden Design
front entrance stepping stone walkway, black slate stone by Waterfalls Fountains & Gardens Inc.
Inspiration for a mid-sized asian front yard landscaping in Miami.
Inspiration for a mid-sized asian front yard landscaping in Miami.
Find the right local pro for your project

 Ana Williamson
Photographer: Robert Schroeder
Large minimalist gray two-story mixed siding flat roof photo in San Francisco
Large minimalist gray two-story mixed siding flat roof photo in San Francisco


 Seattle Staged to Sell and Design LLC
Travis Peterson
Example of a large transitional dark wood floor and brown floor hallway design in Seattle with beige walls
Example of a large transitional dark wood floor and brown floor hallway design in Seattle with beige walls

 J. Lawrence Design
Inspiration for a mid-sized timeless dark wood floor and brown floor foyer remodel in Little Rock with white walls and a blue front door


 Bear Mountain Builders
Mountain Modern Hidden Storage
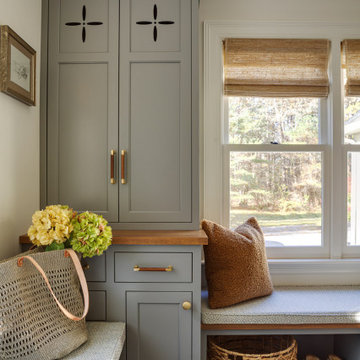
Mountain style medium tone wood floor and brown floor mudroom photo with brown walls
Mountain style medium tone wood floor and brown floor mudroom photo with brown walls

 Andrea Schumacher Interiors
Emily Minton Redfield
Mudroom - transitional mudroom idea in Denver with blue walls
Mudroom - transitional mudroom idea in Denver with blue walls


 Farmer Payne Architects - Louisiana
www.farmerpaynearchitects.com
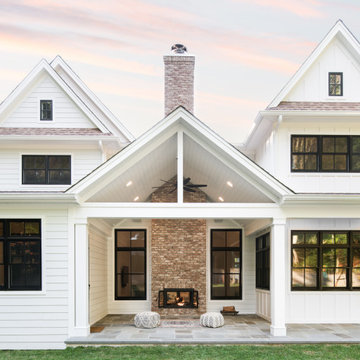
Inspiration for a timeless porch remodel in New Orleans
Inspiration for a timeless porch remodel in New Orleans






 Titan Homes
A mix of fun fresh fabrics in coral, green, tan, and more comes together in the functional, fun family room. Comfortable couches in different fabric create a lot of seating. Patterned ottomans add a splash of color. Floor to ceiling curved windows run the length of the room creating a view to die for. Replica antique furniture accents. Unique area rug straight from India and a fireplace with brick surround for cold winter nights. The lighting elevates this family room to the next level.

 Andrew Snow Photography
Photo: Andrew Snow © 2015 Houzz
Minimalist front door photo in Toronto with a black front door
Minimalist front door photo in Toronto with a black front door
18