
Search results for "Eingang" in Home Design Ideas

 aamodt / plumb architects
The mudroom is an addition to the existing house that extends the space at the back door where everyone inevitably comes in. It is open and bright and looks out to the courtyard.
Photo: Jane Messinger

 Noga Pools and Spa Inc.
Example of a mid-sized minimalist backyard stamped concrete and custom-shaped lap hot tub design in Los Angeles


Find the right local pro for your project

 California Closets San Diego
Luxurious Master Closet with Island
Example of a large transitional women's carpeted walk-in closet design in San Diego with open cabinets and black cabinets
Example of a large transitional women's carpeted walk-in closet design in San Diego with open cabinets and black cabinets

 ASANTI HOMES
I Shot
Mudroom - transitional light wood floor mudroom idea in Vancouver with white walls and a medium wood front door
Mudroom - transitional light wood floor mudroom idea in Vancouver with white walls and a medium wood front door


 User
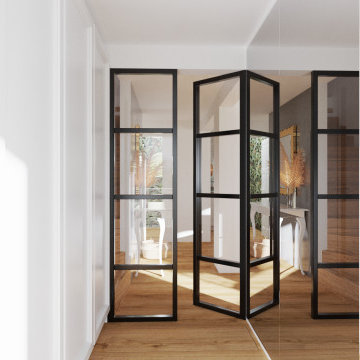
Inspiration for a rustic laminate floor, brown floor and wall paneling entry hall remodel in Munich with white walls and a black front door

 Meyer Design
This mudroom can be opened up to the rest of the first floor plan with hidden pocket doors! The open bench, hooks and cubbies add super flexible storage!
Architect: Meyer Design
Photos: Jody Kmetz

 Priester's Custom Contracting, LLC
Patrick Brickman and Ebony Ellis
Example of a cottage dark wood floor and brown floor entry hall design in Charleston with gray walls and a white front door
Example of a cottage dark wood floor and brown floor entry hall design in Charleston with gray walls and a white front door
 Benvenuti and Stein
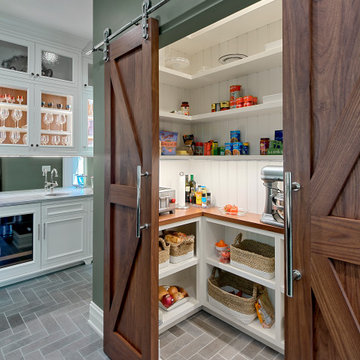
Example of a large u-shaped porcelain tile and gray floor kitchen design in Chicago

 April Balliette
Photographer: Ryan Gamma
Inspiration for a mid-sized contemporary white three-story stucco flat roof remodel in Tampa
Inspiration for a mid-sized contemporary white three-story stucco flat roof remodel in Tampa


 AAHA Studio
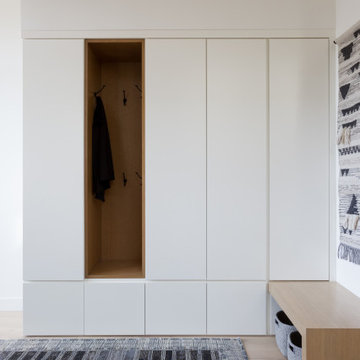
Entry foyer with millwork storage
Mid-sized trendy light wood floor and brown floor pivot front door photo in Los Angeles with white walls and a dark wood front door
Mid-sized trendy light wood floor and brown floor pivot front door photo in Los Angeles with white walls and a dark wood front door

 THUNDERhead
Example of a mid-sized trendy multicolored two-story mixed siding gable roof design in Kansas City with a shingle roof

 Cat Hackman
A practical entry way featuring storage for shoes and coats and a place to sit down while getting ready. Photos: Philippe Clairo
Mid-sized country vinyl floor and gray floor vestibule photo in Calgary with white walls and a gray front door
Mid-sized country vinyl floor and gray floor vestibule photo in Calgary with white walls and a gray front door

 Mãkena Interiors
Large trendy ceramic tile and beige floor front door photo with white walls and a glass front door

 Shannon Malone
Photo: Shannon Malone © 2014 Houzz
Inspiration for a contemporary staircase remodel in San Francisco
Inspiration for a contemporary staircase remodel in San Francisco


 User
Small minimalist laminate floor and brown floor front door photo in Munich with beige walls and a white front door
19