
Search results for "Eingangstür" in Home Design Ideas

 Supple Homes, Inc
Mid-sized minimalist light wood floor and brown floor front door photo in San Francisco with white walls and a light wood front door


Find the right local pro for your project

 Rachel Loewen Photography
Photo: Rachel Loewen © 2019 Houzz
Example of a danish exterior home design in Chicago
Example of a danish exterior home design in Chicago

 Stonegate Construction, Inc.
The bead board cabinets and closet section is custom made in the field.
Photos by Stonegate Construction, Inc.
Example of a small farmhouse galley medium tone wood floor eat-in kitchen design in DC Metro with a farmhouse sink, beaded inset cabinets, white cabinets, wood countertops, stainless steel appliances and no island
Example of a small farmhouse galley medium tone wood floor eat-in kitchen design in DC Metro with a farmhouse sink, beaded inset cabinets, white cabinets, wood countertops, stainless steel appliances and no island


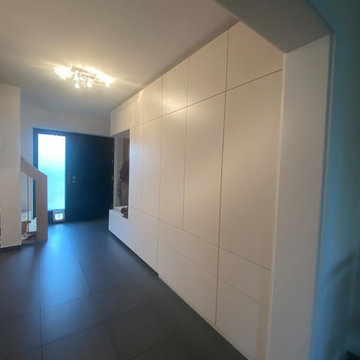
 plan-id | Cibelle de Pádua
Blick vom Wohnbereich auf die Eingangstür
Inspiration for a modern entryway remodel in Cologne
Inspiration for a modern entryway remodel in Cologne
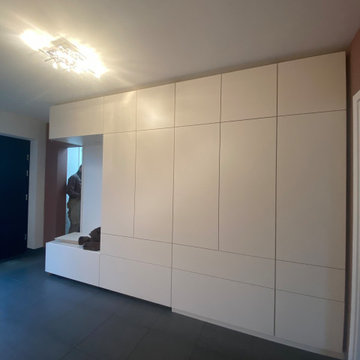 plan-id | Cibelle de Pádua
Blick vom Wohnbereich auf die Eingangstür
Minimalist entryway photo in Cologne
Minimalist entryway photo in Cologne

 Red Door Homes, Inc.
Inspiration for a large timeless medium tone wood floor and brown floor entry hall remodel in Los Angeles with white walls

 NDG Architecture
The Entry is the Mountain Modern connection.
Entry hall - rustic dark wood floor entry hall idea in Denver with a glass front door
Entry hall - rustic dark wood floor entry hall idea in Denver with a glass front door

 Donald Lococo Architects
John Cole Photography
Example of a beach style gray wood exterior home design in Boston
Example of a beach style gray wood exterior home design in Boston

 Hutker Architects
Beach style dark wood floor and brown floor single front door photo in Boston with brown walls and a blue front door

 Cheney Brothers Building & Renovation LLC
Custom Built surf / beach style home, Nantucket MA. 2013.
Large open living space, outdoor living with exterior gas fire pit, outdoor showers, electric heated floor in the sunroom with teak fireplace surround adding to the year round use of exterior space. Double bunk bed set ups in finished basement for overflow guests. A true Nantucket family home.

 Jordan Iverson Signature Homes
KuDa Photography
Example of a large minimalist open concept medium tone wood floor living room design with gray walls, a two-sided fireplace and a wall-mounted tv
Example of a large minimalist open concept medium tone wood floor living room design with gray walls, a two-sided fireplace and a wall-mounted tv

 ACQUIRE
Photo by Sean Litchfield
Farmhouse dark wood floor entry hall photo in Boston with white walls
Farmhouse dark wood floor entry hall photo in Boston with white walls


 April Balliette
Ryan Gamma Photography
Example of a mid-sized trendy white one-story stucco flat roof design in Tampa
Example of a mid-sized trendy white one-story stucco flat roof design in Tampa

 English Stone
Front Concrete landscape steps along with stone entryway steps with modified buttresses. By English Stone
Design ideas for a mid-sized transitional front yard stone landscaping in Minneapolis.
Design ideas for a mid-sized transitional front yard stone landscaping in Minneapolis.


 JMDG Architecture | Planning + Interiors
Photographed by Giovanni Photography
Foyer - large transitional foyer idea in Miami
Foyer - large transitional foyer idea in Miami
3