
Search results for "Einsatz" in Home Design Ideas



 OLSON LEWIS + Architects
This New England home has the essence of a traditional home, yet offers a modern appeal. The home renovation and addition involved moving the kitchen to the addition, leaving the resulting space to become a formal dining and living area.
The extension over the garage created an expansive open space on the first floor. The large, cleverly designed space seamlessly integrates the kitchen, a family room, and an eating area.
A substantial center island made of soapstone slabs has ample space to accommodate prepping for dinner on one side, and the kids doing their homework on the other. The pull-out drawers at the end contain extra refrigerator and freezer space. Additionally, the glass backsplash tile offers a refreshing luminescence to the area. A custom designed informal dining table fills the space adjacent to the center island.
Paint colors in keeping with the overall color scheme were given to the children. Their resulting artwork sits above the family computers. Chalkboard paint covers the wall opposite the kitchen area creating a drawing wall for the kids. Around the corner from this, a reclaimed door from the grandmother's home hangs in the opening to the pantry. Details such as these provide a sense of family and history to the central hub of the home.
Builder: Anderson Contracting Service
Interior Designer: Kristina Crestin
Photographer: Jamie Salomon

Find the right local pro for your project

 Jennifer A. Emmer/Feng Shui Style
We love designing gardens using Feng Shui principles. Here, a peaceful Kwan Yin looks over the back yard. Mountain View, California.
Photo of a large asian partial sun backyard mulch driveway in San Francisco.
Photo of a large asian partial sun backyard mulch driveway in San Francisco.

 apartmentjeanie
detail of bracelet & bangle organizer w/ crystal tray for watches.
photo: Rikki Snyder
Inspiration for a small timeless kids' room remodel in New York
Inspiration for a small timeless kids' room remodel in New York
 Fraley and Company

This is my favorite shot incorporating all of the design elements in the room. The simple blue grey tile and wall colors complement the amazing quartzite countertops. The dark wood cabinets and wall paneling provide just the right amount of warmth to the room.
Bill Watt Photography

 ÁBATON
Architecture by ÁBATON www.abaton.es
Interior Design Project and furnishing by BATAVIA www.batavia.es
Photographs: Belen Imaz
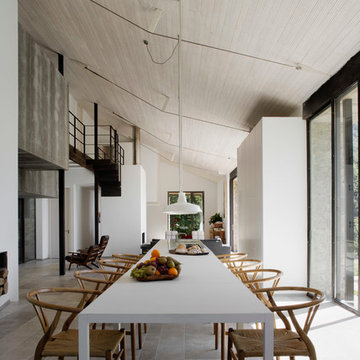
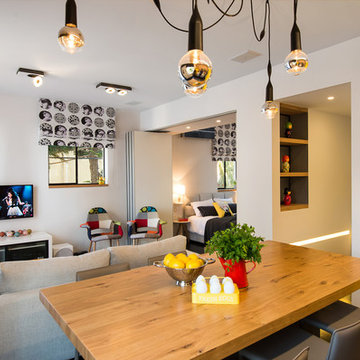
Inspiration for a contemporary dining room remodel in Madrid
Inspiration for a contemporary dining room remodel in Madrid
 Knight Custom Homes
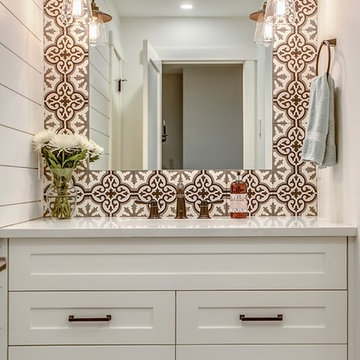
Bathroom - mid-sized transitional black and white tile and cement tile bathroom idea in Calgary with shaker cabinets, white cabinets, white walls, an undermount sink and quartzite countertops



1