
Search results for "Ej poly" in Home Design Ideas

 Bellwether Windows, Siding & Doors
This Denver Area home in Parker had failing composite wood siding. The homeowner elected to update the style and look of the siding by installing alternating exposures lap siding, a beautiful contemporary design. We used James Hardie HardiePlank fiber cement siding and trim, and painted with Sherwin-Williams Duration paint. The results were stunning and the homeowner was thrilled. Wouldn't it be great to love where you live, and get excited every time you pulled up to your house?
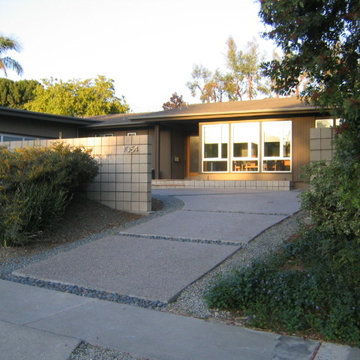
 Mark Visocky General Contracting, Inc.
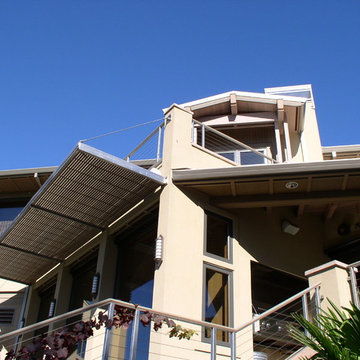
Example of a large 1960s brown one-story mixed siding exterior home design in Orange County

Find the right local pro for your project
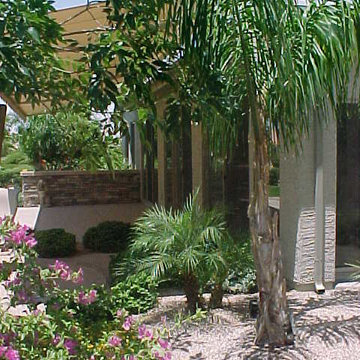
 Cook Remodeling & Custom Construction
Photo of a mid-sized backyard landscaping in Phoenix with a roof extension.

 Beach Bum Turf Co.
Photo of a mid-sized modern partial sun front yard concrete paver formal garden in Tampa for summer.


 Kitchen & Bath Gallery
The hardware is a square bar pull from Top Knobs in polished chrome.
Kyle J Caldwell Photography
Staircase - large transitional l-shaped staircase idea in Boston with a farmhouse sink, white cabinets, stainless steel appliances, an island and shaker cabinets
Staircase - large transitional l-shaped staircase idea in Boston with a farmhouse sink, white cabinets, stainless steel appliances, an island and shaker cabinets

 Century Stair Company
Spanning three levels, this elegant modern staircase transforms light into a design element. Suspended by open risers, the dark wood treads appear to float between floors as natural light cascades from the top floor windows down through the entire stairwell. The horizontal stainless steel rods create clean, uninterrupted sightlines while emphasizing the architectural volume beneath the landings. The result is a vertical journey defined by transparency and light.
1976-2025 © Century Stair Company
 Capistrano Valley Glass & Mirror, Inc.
Capistrano Valley Glass & Mirror, Inc
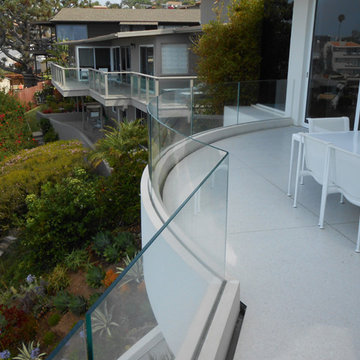
Minimalist home design photo in Orange County
Minimalist home design photo in Orange County


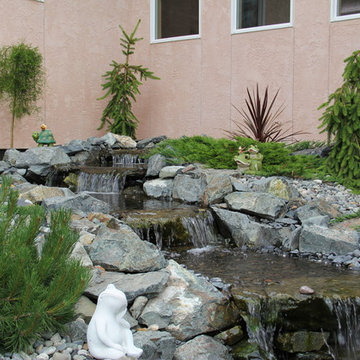

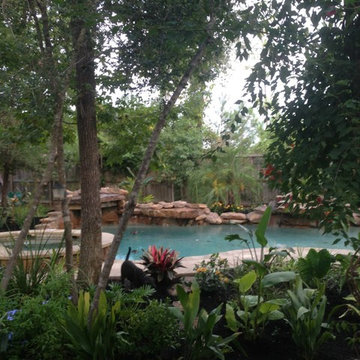
 The Woodlands Pool Company
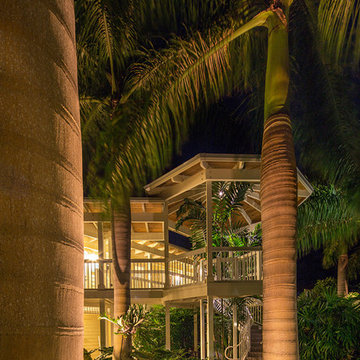
Large island style backyard concrete paver and custom-shaped pool photo in San Diego
 Custom Garage Works
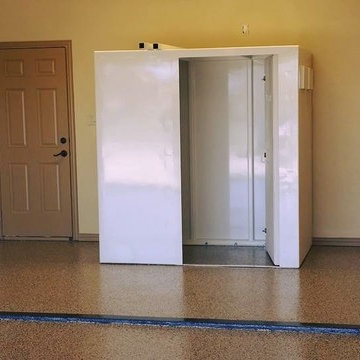
A tornado shelter installed atop our custom Sedona Tan Flooring |
CGWTX.COM
Example of a classic garage design in Dallas
Example of a classic garage design in Dallas



 Chelsea & Meade Chippendale Railings
D. Johnson
Inspiration for a timeless home design remodel in Denver
Inspiration for a timeless home design remodel in Denver

 Suburban Steel Supply Company
Large minimalist wooden l-shaped staircase photo in Indianapolis with metal risers
 Personal Touch Landscape

Photo of a mid-sized tropical partial sun side yard stone retaining wall landscape in Hawaii.


 DDLA Design Landscape Architecture
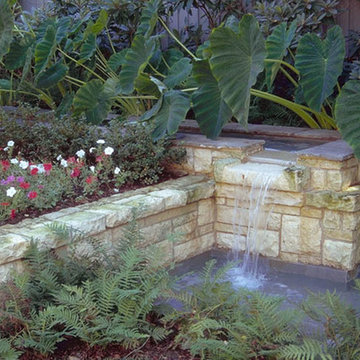
Set in the Lakewood neighborhood of Dallas, this dramatic hillside property sits on one of the most picturesque streets in Dallas. This property featured a new driveway approach to the front motor court along with a grand walkway approach from the street up to the front door. In the rear garden, the owners wanted to create a New Orleans feel with a stone retaining walls and an intimate seating area outdoor cooking area and fire place all beneath a shade structure. A fountain feature and waterfall was created adjacent to the seating area to provide an intimate feel and the ambiance of the sound of water. Completed with Naud Burnett & Partners.
9