
Search results for "Elaborates" in Home Design Ideas
 Halmann Vella
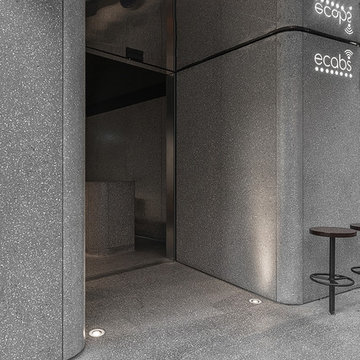
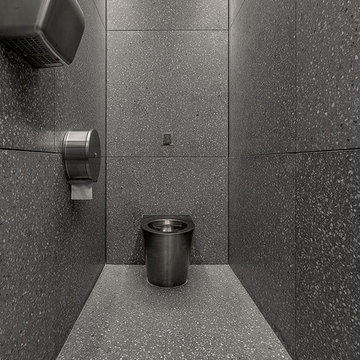
Halmann Vella was the main contractor in charge of the refurbishment of eCABS offices in St Julian's. Works carried out included the removal of all existing finishes, structural alterations and the fabrication and installation of all Terrazzo cladding and flooring. All this work together with the management and coordination of all subcontractors was carried out in a very tight schedule of 3 weeks, whilst respecting and satisfying the elaborate design and drawings instructed by Architect, Sandro Valentino.
Material used: Precast Terrazzo – Versatile XL
Design by: Valentino Architects
Photography by: Frederick Muscat
 Dieter Vander Velpen Architects
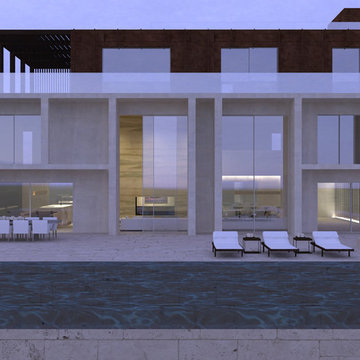
Large (14.000 sqft) holiday residence on an oceanfront property in Algarve, Portugal. The south facing facade has an elaborate grid of columns, balconies and porches to protect against the sun and to give the public and guest floors definition. The top floor is the master suite, which functions as a seperate entity, and is clad in TECU bronze panelling. The ground floor and first floor are clad in a warm beige natural plaster. The basement floor forms a large plinth and includes the wellness, wine cellar and indoor pool.
 Omega Mantels - Southern California
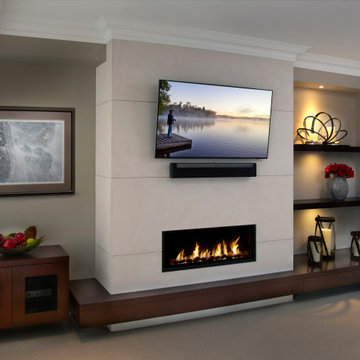
Whether your looking for a cast stone fireplace mantel with elaborate detail or clean lines, our commitment to quality ensures your needs are exceeded and your stone mantel stands the test of time. For more products, information and projects please access the attached links. Houzz main page https://www.houzz.com/pro/omega-mantels/omega-stone-mantels; website page https://www.omegamantels.com/
Find the right local pro for your project
 Constantine D. Vasilios & Associates Ltd
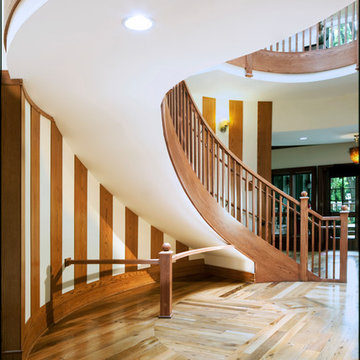
Staircase rises in curved oval. Wide plank natural flooring with four directional oval pattern. Julie Bark, Jim Youngs, and Stephanie Remulus photographers.
 Mylightingsource
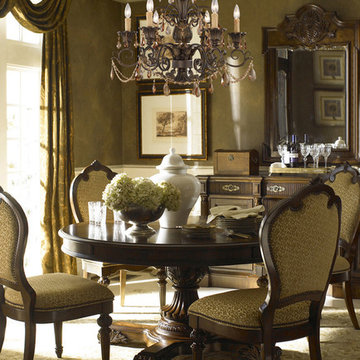
An elegant traditional dining room complete with a stunning crystal chandelier. The Elk Rochelle chandelier features elaborate ironwork in a weathered mahogany finish, dripping with amber crystals. This chandelier would also be perfect in an entryway.
 Krumwiede Roofing & Exteriors
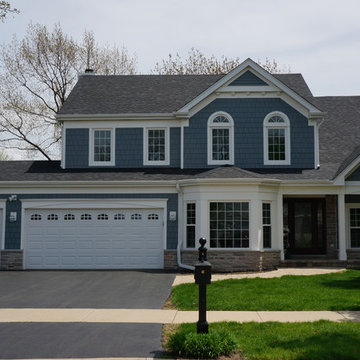
We installed James Hardie Straight Shake Siding using ColorPlus Evening Blue with Arctic White trim. Windows are vinyl by Simonton. The roof is by Owens Corning using Duration shingles in Onyx Black.
 Halmann Vella
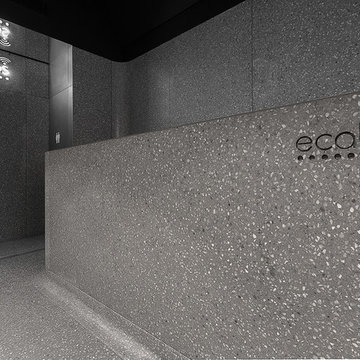
Halmann Vella was the main contractor in charge of the refurbishment of eCABS offices in St Julian's. Works carried out included the removal of all existing finishes, structural alterations and the fabrication and installation of all Terrazzo cladding and flooring. All this work together with the management and coordination of all subcontractors was carried out in a very tight schedule of 3 weeks, whilst respecting and satisfying the elaborate design and drawings instructed by Architect, Sandro Valentino.
Material used: Precast Terrazzo – Versatile XL
Design by: Valentino Architects
Photography by: Frederick Muscat
 Mogul Interior
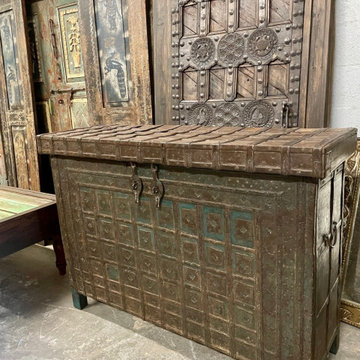
The oversized living room with majestic carved beams and an elaborate chandelier looks out to the backyard through a row of arched windows. The walls are neutral and the rustic floral carved jali wood panel over the fireplace gives a striking balance to the thick exposed beams. The seating is comfortable and open, the old door coffee table calls to your attention with the camels cladded in brass, accented with the turquoise patina.
 Mogul Interior
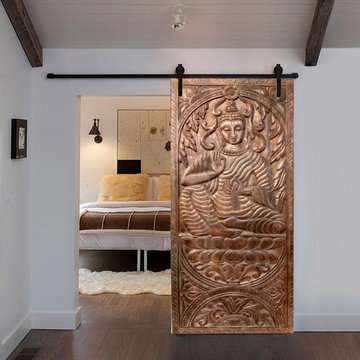

The elaborately carved swing is the picture backdrop for the guests. An antique masterpiece creation its reminiscent of the Maharaja days. This is a perfect touch of nostalgia to make the reception fun. The entrance to the barn has massive sliding barn doors, custom carved and hand rubbed with subtle earthy hues of greens and blues. The muse is Mother Nature and inspiration is the rustic romance of old woods.
 Mogul Interior
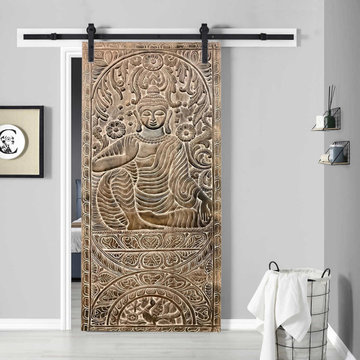
The elaborately carved swing is the picture backdrop for the guests. An antique masterpiece creation its reminiscent of the Maharaja days. This is a perfect touch of nostalgia to make the reception fun. The entrance to the barn has massive sliding barn doors, custom carved and hand rubbed with subtle earthy hues of greens and blues. The muse is Mother Nature and inspiration is the rustic romance of old woods.
 Halmann Vella
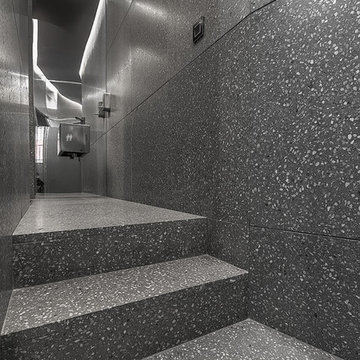
Halmann Vella was the main contractor in charge of the refurbishment of eCABS offices in St Julian's. Works carried out included the removal of all existing finishes, structural alterations and the fabrication and installation of all Terrazzo cladding and flooring. All this work together with the management and coordination of all subcontractors was carried out in a very tight schedule of 3 weeks, whilst respecting and satisfying the elaborate design and drawings instructed by Architect, Sandro Valentino.
Material used: Precast Terrazzo – Versatile XL
Design by: Valentino Architects
Photography by: Frederick Muscat
 Victorian Front Door Company
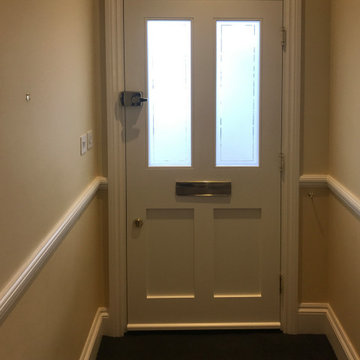
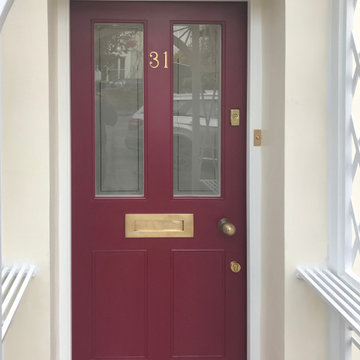
Set within an elaborate wooden porch, this eye-catching red period front door with partially glazed panels offers a grand entrance. The vibrant paintwork adds a bold flair to this meticulously crafted London front door. The opaque glazing provides privacy and security, while the durable brass hardware resists rust and adds an elegant touch. This Victorian front door expertly combines timeless appeal with modern functionality.
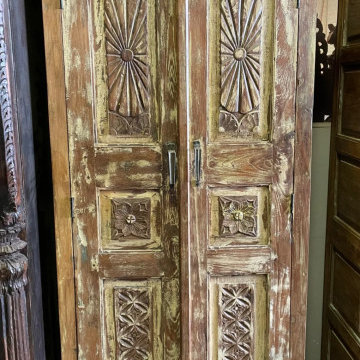 Mogul Interior
Gothic eclectic interiors are a fan of the extravagant carved detail and love the look of old world elegance and grandeur. With its grand medieval architecture, rich textured fabrics, regal and opulent colors, exotic decor, this style gives your interiors a classic polished look. Gothic architecture is famous for its carved columns and arches, together with large windows framed with antique woods and elaborate detail. Heavy ornate headboards
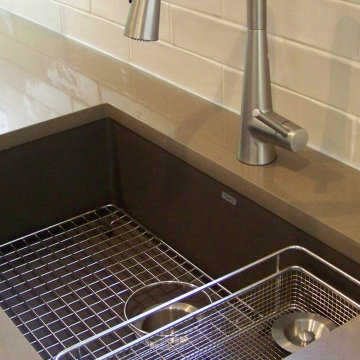
 JandB Kitchen Designs
HAD TO SHOW VIEW OF SINK/FAUCET FROM THIS SIDE.....DON'T HAVE TO ELABORATE.....THE PIC SAYS IT ALL!!
Example of a mid-sized classic u-shaped vinyl floor and beige floor enclosed kitchen design in Chicago with an undermount sink, shaker cabinets, white cabinets, quartz countertops, beige backsplash, subway tile backsplash, stainless steel appliances, no island and beige countertops
Example of a mid-sized classic u-shaped vinyl floor and beige floor enclosed kitchen design in Chicago with an undermount sink, shaker cabinets, white cabinets, quartz countertops, beige backsplash, subway tile backsplash, stainless steel appliances, no island and beige countertops
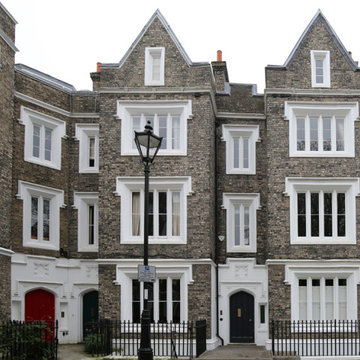
 JUB STUDIO
A Grade II* listed building located on Lonsdale square, a residential area within the Barnsbury Conservation Area in the London Borough of Islington. The property is a four storey family dwelling designed by the pioneering Gothic church architect R C Carpenter in Tudor Gothic style. The building presents stucco dressings, a Tudor-arched entrance, storey bands, retained original internal layouts and staircase with elaborate cornice mouldings.
The proposals included an overall refurbishment and upgrade of services, floor finishes, new kitchens and bathrooms and works to the garden area.
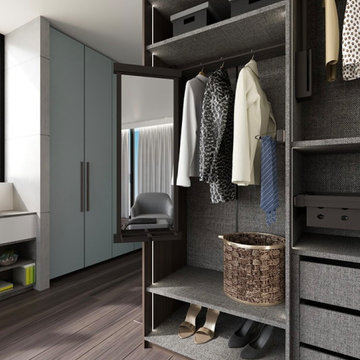
 CENTRO by drôrs Kitchen and Home
As good and organized as it gets. A plethora of options and accessories in this expansive master bedroom walk-in wardrobe closet. From cubbies, to soft-close drawers, to telescopic mirrors, tie rods, jewelry and clothes bin organizers, and custom integrated LED lighting, CENTRO wardrobe and closet systems are designed and engineered to house the most elaborate of wardrobes.
 Halmann Vella
Halmann Vella was the main contractor in charge of the refurbishment of eCABS offices in St Julian's. Works carried out included the removal of all existing finishes, structural alterations and the fabrication and installation of all Terrazzo cladding and flooring. All this work together with the management and coordination of all subcontractors was carried out in a very tight schedule of 3 weeks, whilst respecting and satisfying the elaborate design and drawings instructed by Architect, Sandro Valentino.
Material used: Precast Terrazzo – Versatile XL
Design by: Valentino Architects
Photography by: Frederick Muscat
 Mogul Interior
The elaborately carved swing is the picture backdrop for the guests. An antique masterpiece creation its reminiscent of the Maharaja days. This is a perfect touch of nostalgia to make the reception fun. The entrance to the barn has massive sliding barn doors, custom carved and hand rubbed with subtle earthy hues of greens and blues. The muse is Mother Nature and inspiration is the rustic romance of old woods.
 Elaine Morrison Interiors
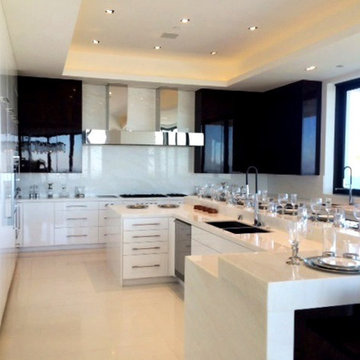
Another viewpoint of this elaborate kitchen I designed for this Mega project
Large trendy u-shaped marble floor eat-in kitchen photo with a double-bowl sink, flat-panel cabinets, white backsplash, stainless steel appliances, an island, stone slab backsplash and quartzite countertops
Large trendy u-shaped marble floor eat-in kitchen photo with a double-bowl sink, flat-panel cabinets, white backsplash, stainless steel appliances, an island, stone slab backsplash and quartzite countertops
 Victorian Front Door Company
Nestled within an elaborate wooden porch, this vibrant red period front door with partially glazed panels creates a striking entrance. The bold red paint adds a distinctive touch to this meticulously crafted London front door. The opaque glazing ensures privacy and security, while the elegant, rust-resistant brass hardware provides durability. This expertly designed Victorian front door effortlessly combines timeless elegance with contemporary functionality.
88