
Search results for "Elaborates" in Home Design Ideas
 Catchlight Painting

An intriguing perspective, courtesy of our architectural photographer Lynne Damianos - she captured the pragmatic geometry of the porch roof overhang - beams, brackets, rafters, juxtaposed against the elaborate artistry of the porte cochere gable end.

 Lori Manning Designs
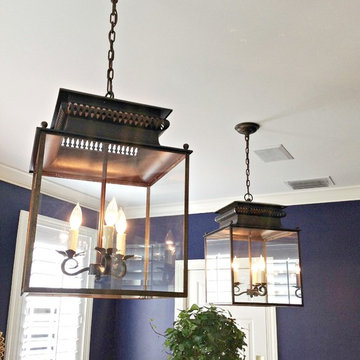
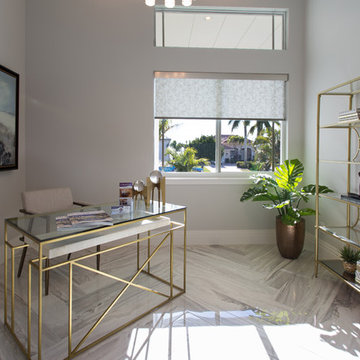
This modern style, contemporary office is the perfect place for business and pleasure. The privacy offered by the sliding barn doors and elaborate detail in furniture will impress the most important or intimate of company!
Find the right local pro for your project
 Morgan-Keefe Builders, Inc.
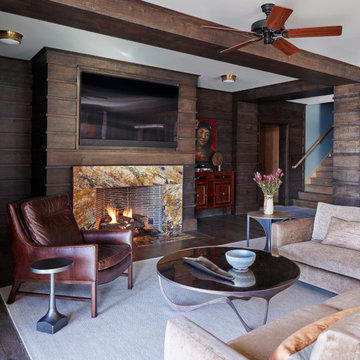
In the lower level, the details of the wood-clad walls continue, a bit more simply, but filled with texture and in a cozy shade of brown. The space is elaborate, yet comfortable, a perfect place for get-togethers with its bar, wine room, game area, and direct access to the patio, pool, and lake views.
 Lasley Brahaney Architecture + Construction
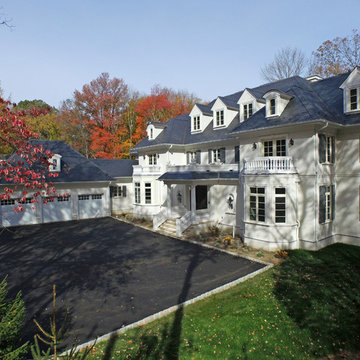
Inspired by classic French chateaus with cut limestone exteriors including ornate bedroom balconies, elaborate molding detail and both gable and arch top dormers. Tom Grimes Photography
 Eileen Gordon Design

A complete remodel of a 70s-era home re-imagines its original post-modern architecture. The new design emphasizes details such as a phoenix motif (significant to the family) that appears on a fountain as well as at the living room fireplace surround, both designed by the firm. Mahogany paneling, stone and walnut flooring, elaborate ceiling treatments, steel picture windows that frame panoramic views, and carved limestone window surrounds contribute new texture and character.
 Gamble Home Services, Inc.
Inspiration for a mid-sized contemporary home design remodel in Charleston
 Constantine D. Vasilios & Associates Ltd

Oval interior on the first floor containing a three story fireplace with natural light glowing from above. CVA Photography.
Huge eclectic wooden floating wood railing staircase photo in Chicago with wooden risers
Huge eclectic wooden floating wood railing staircase photo in Chicago with wooden risers
 Martha's Vineyard Construction Co., Inc.
Sunroom

Inspiration for a large country painted wood floor and green floor sunroom remodel in Boston with a standard ceiling
Inspiration for a large country painted wood floor and green floor sunroom remodel in Boston with a standard ceiling
 PLUMBERRY DESIGNS, INC.
Karl Mattson Photo.com
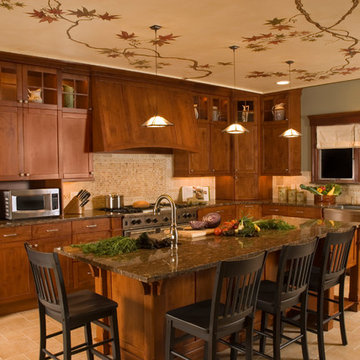
Eat-in kitchen - large craftsman l-shaped porcelain tile eat-in kitchen idea in New York with a farmhouse sink, shaker cabinets, medium tone wood cabinets, granite countertops, beige backsplash, stone tile backsplash, stainless steel appliances and an island
Eat-in kitchen - large craftsman l-shaped porcelain tile eat-in kitchen idea in New York with a farmhouse sink, shaker cabinets, medium tone wood cabinets, granite countertops, beige backsplash, stone tile backsplash, stainless steel appliances and an island
 Dounia Home
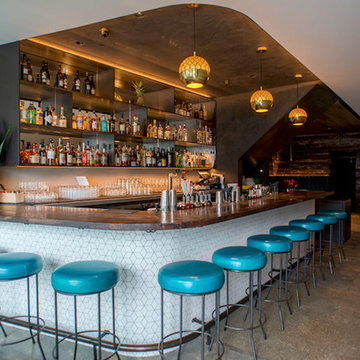
This modern Moroccan pendant light is a harmonious marriage between traditional craftsmanship and modern design. The negative space directs all focus to the elaborate design seen at the top of this exquisite pendant lamp. Nur casts brilliant shadows onto the ceiling, while creating a focused light at the base, making a perfect addition to dining and living spaces.
The intricate Darj W Ktef design is based on 12th century Almohad tile work.
Nur is available in a multiple of metals and is finished with a seal that prevents oxidation and therefore does not require polishing.
https://www.douniahome.com/collections/pendant-lights/products/brass-pendant-light-nur
 Morgan-Keefe Builders, Inc.
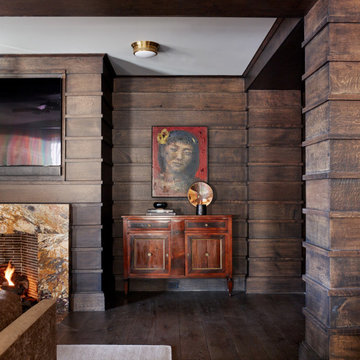
In the lower level, the details of the wood-clad walls continue, a bit more simply, but filled with texture and in a cozy shade of brown. The space is elaborate, yet comfortable, a perfect place for get-togethers with its bar, wine room, game area, and direct access to the patio, pool, and lake views.
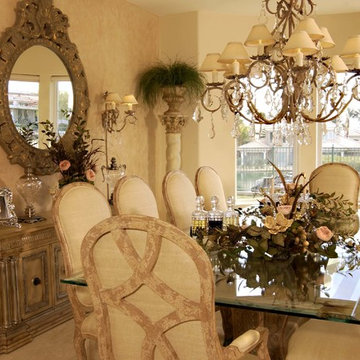
 Virgie Vincent
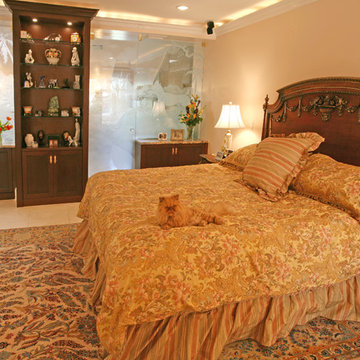
Looking for a home that's stylish, opulent, graceful and elaborate? Virgie Vincent's elegant interior designs are perfect for you. Decorated in hues of yellow, cream and white, this home features light and airy decor with a touch of opulence.
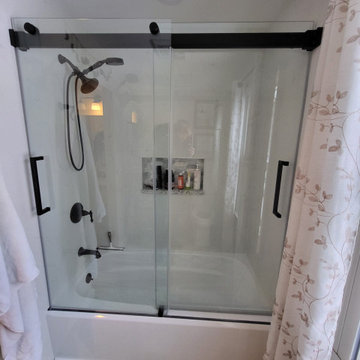
 Envy Home Services
Barrington, IL full bathroom remodel, completed 2021. These homeowners had a full bathroom they wanted to remodel. The bathroom had some elaborate floral themed wall paper they wanted gone. They wanted to replace the small yellow tile in the shower surround, replace the tub and flooring. The vanity area is separate from the tub and toilet area, which we replaced as well.
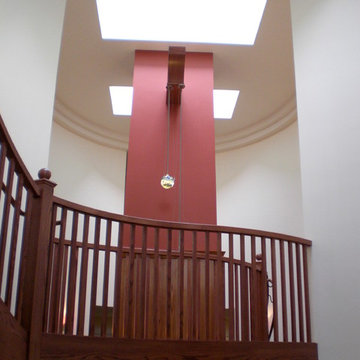 Constantine D. Vasilios & Associates Ltd
Staircase wrapped around a three story fireplace with natural light glowing from above. CVA photography.
Staircase - huge eclectic wooden floating wood railing staircase idea in Chicago with wooden risers
Staircase - huge eclectic wooden floating wood railing staircase idea in Chicago with wooden risers

 Grandin Road
Look closely at our Skull String Art, if you dare, and note the startling level of skill that is required to create such an intricate and frightful form. Crafty doesn't begin to describe it. Dozens of small nails are strategically placed on a wood plank background. Then, an expert artisan methodically begins to loop sturdy string around each post, in a predetermined pattern. One after the next, all the nails are connected, forming a multitude of triangle shapes, until – BOO &ndash an elaborate skull pattern is brought to life. Make our Skull String Art a prominent part of your display – visiting ghosts and ghouls are sure to lose their heads over it.
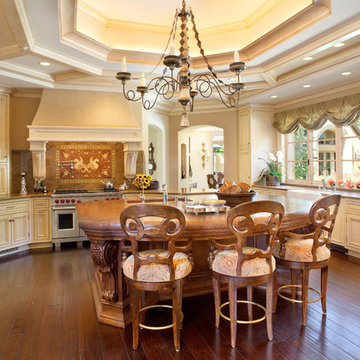 Eileen Gordon Design
A complete remodel of a 70s-era home re-imagines its original post-modern architecture. The new design emphasizes details such as a phoenix motif (significant to the family) that appears on a fountain as well as at the living room fireplace surround, both designed by the firm. Mahogany paneling, stone and walnut flooring, elaborate ceiling treatments, steel picture windows that frame panoramic views, and carved limestone window surrounds contribute new texture and character.

 Strobel Design Build
This home remodel is a dramatic change from the plain white cabinets that came before it. The dark wood and heavily patterned countertops enhance the clean lines of the recessed panel cabinets. The kitchen is the focal point of the home, and it won a NARI Contractor of the Year award for its design. The professional, stainless gas range is especially highlighted with the massive wood hood and mosaic tile mural for the backsplash.
 User

UserThe Clients contacted Cecil Baker + Partners to reconfigure and remodel the top floor of a prominent Philadelphia high-rise into an urban pied-a-terre. The forty-five story apartment building, overlooking Washington Square Park and its surrounding neighborhoods, provided a modern shell for this truly contemporary renovation. Originally configured as three penthouse units, the 8,700 sf interior, as well as 2,500 square feet of terrace space, was to become a single residence with sweeping views of the city in all directions.
The Client’s mission was to create a city home for collecting and displaying contemporary glass crafts. Their stated desire was to cast an urban home that was, in itself, a gallery. While they enjoy a very vital family life, this home was targeted to their urban activities - entertainment being a central element.
The living areas are designed to be open and to flow into each other, with pockets of secondary functions. At large social events, guests feel free to access all areas of the penthouse, including the master bedroom suite. A main gallery was created in order to house unique, travelling art shows.
Stemming from their desire to entertain, the penthouse was built around the need for elaborate food preparation. Cooking would be visible from several entertainment areas with a “show” kitchen, provided for their renowned chef. Secondary preparation and cleaning facilities were tucked away.
The architects crafted a distinctive residence that is framed around the gallery experience, while also incorporating softer residential moments. Cecil Baker + Partners embraced every element of the new penthouse design beyond those normally associated with an architect’s sphere, from all material selections, furniture selections, furniture design, and art placement.
Barry Halkin and Todd Mason Photography
84