
Search results for "Elaborates" in Home Design Ideas
 Krofchek Quality Construction LLC

Small arts and crafts 3/4 white tile and subway tile concrete floor alcove shower photo in Phoenix with a pedestal sink, a two-piece toilet and gray walls
 Mozaico Inc
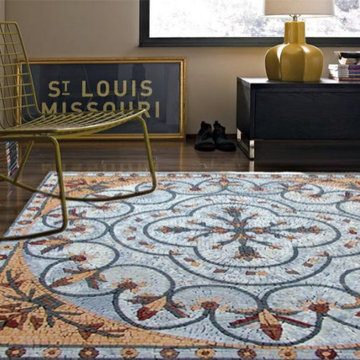
The stylish Hadi botanical mosaic panel showcases palmettes and blossoms in an elaborate gray red and gold design. Use this mosaic square to brighten your kitchen backsplash or to add style to an entryway floor. It comes in 4 ready-to-ship sizes - or choose a custom size to suit your specifications.
 Pascal Liguori & Son
Dining Room
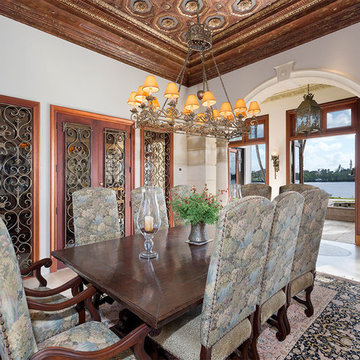
Inspiration for a mid-sized timeless marble floor and beige floor enclosed dining room remodel in Miami with beige walls and no fireplace
Inspiration for a mid-sized timeless marble floor and beige floor enclosed dining room remodel in Miami with beige walls and no fireplace
Find the right local pro for your project
 RTA Cabinet Store
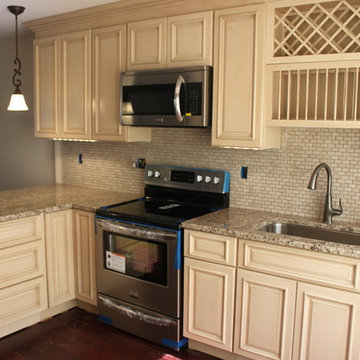
Plenty of work space, lots of extra storage, and additional seating at the peninsula. Great kitchen remodel!
Inspiration for a small timeless galley eat-in kitchen remodel in Philadelphia with an undermount sink, raised-panel cabinets, beige cabinets, granite countertops, beige backsplash, stone tile backsplash and a peninsula
Inspiration for a small timeless galley eat-in kitchen remodel in Philadelphia with an undermount sink, raised-panel cabinets, beige cabinets, granite countertops, beige backsplash, stone tile backsplash and a peninsula


 Hudson Place Realty
Property Marketed by Hudson Place Realty - Seldom seen, this unique property offers the highest level of original period detail and old world craftsmanship. With its 19th century provenance, 6000+ square feet and outstanding architectural elements, 913 Hudson Street captures the essence of its prominent address and rich history. An extensive and thoughtful renovation has revived this exceptional home to its original elegance while being mindful of the modern-day urban family.
Perched on eastern Hudson Street, 913 impresses with its 33’ wide lot, terraced front yard, original iron doors and gates, a turreted limestone facade and distinctive mansard roof. The private walled-in rear yard features a fabulous outdoor kitchen complete with gas grill, refrigeration and storage drawers. The generous side yard allows for 3 sides of windows, infusing the home with natural light.
The 21st century design conveniently features the kitchen, living & dining rooms on the parlor floor, that suits both elaborate entertaining and a more private, intimate lifestyle. Dramatic double doors lead you to the formal living room replete with a stately gas fireplace with original tile surround, an adjoining center sitting room with bay window and grand formal dining room.
A made-to-order kitchen showcases classic cream cabinetry, 48” Wolf range with pot filler, SubZero refrigerator and Miele dishwasher. A large center island houses a Decor warming drawer, additional under-counter refrigerator and freezer and secondary prep sink. Additional walk-in pantry and powder room complete the parlor floor.
The 3rd floor Master retreat features a sitting room, dressing hall with 5 double closets and laundry center, en suite fitness room and calming master bath; magnificently appointed with steam shower, BainUltra tub and marble tile with inset mosaics.
Truly a one-of-a-kind home with custom milled doors, restored ceiling medallions, original inlaid flooring, regal moldings, central vacuum, touch screen home automation and sound system, 4 zone central air conditioning & 10 zone radiant heat.
 DawnElise Interiors
Sommer Woods

Mid-sized transitional open concept porcelain tile family room photo in Miami with blue walls, no fireplace and a wall-mounted tv
Mid-sized transitional open concept porcelain tile family room photo in Miami with blue walls, no fireplace and a wall-mounted tv
 I. Design & Associates
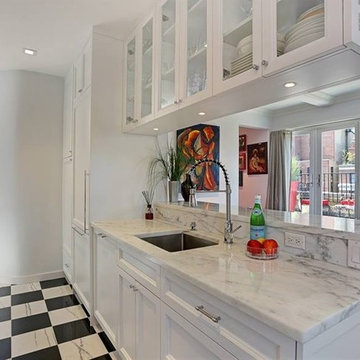
Mid-sized trendy l-shaped marble floor open concept kitchen photo in New York with an undermount sink, recessed-panel cabinets, white cabinets, marble countertops, paneled appliances and a peninsula
 DRC Pools

This beautiful home and landscape design are centered around family gatherings and luxury entertainment. The design is full of exquisite amenities such as: a large pool and spa veneered with custom tile throughout, an elaborate outdoor kitchen with swim up bar, a luxury outdoor shower, fire water features, gorgeous sunken fire pit, travertine decks, beautiful landscaping, while highlighted by amazing LED lighting throughout.
Bill at White Strobe Photography
 Acadian House Design & Renovation
Don Kadair Photography

Living room - mid-sized transitional open concept dark wood floor living room idea in New Orleans with a standard fireplace, a brick fireplace, a wall-mounted tv and white walls
Living room - mid-sized transitional open concept dark wood floor living room idea in New Orleans with a standard fireplace, a brick fireplace, a wall-mounted tv and white walls
 Linens
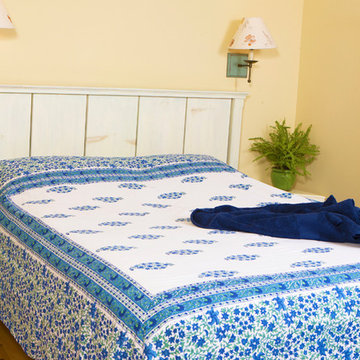
Cloak your bed with this enamoring bedspread from our romantic Southern Nights collection. You will fall in love with the intricate composition of floral(jaal) and paisleys(kairi), as these motifs of opulent blue bedeck your home.
The paisleys(kairi) are wrought from blossoms of deep blues and subtle greens and framed in an elaborate double blue border with green accents before giving way to an ample edge of blue blossoms and green vine(bel). Hand Block Printed from Attiser
 Hudson Place Realty
Property Marketed by Hudson Place Realty - Seldom seen, this unique property offers the highest level of original period detail and old world craftsmanship. With its 19th century provenance, 6000+ square feet and outstanding architectural elements, 913 Hudson Street captures the essence of its prominent address and rich history. An extensive and thoughtful renovation has revived this exceptional home to its original elegance while being mindful of the modern-day urban family.
Perched on eastern Hudson Street, 913 impresses with its 33’ wide lot, terraced front yard, original iron doors and gates, a turreted limestone facade and distinctive mansard roof. The private walled-in rear yard features a fabulous outdoor kitchen complete with gas grill, refrigeration and storage drawers. The generous side yard allows for 3 sides of windows, infusing the home with natural light.
The 21st century design conveniently features the kitchen, living & dining rooms on the parlor floor, that suits both elaborate entertaining and a more private, intimate lifestyle. Dramatic double doors lead you to the formal living room replete with a stately gas fireplace with original tile surround, an adjoining center sitting room with bay window and grand formal dining room.
A made-to-order kitchen showcases classic cream cabinetry, 48” Wolf range with pot filler, SubZero refrigerator and Miele dishwasher. A large center island houses a Decor warming drawer, additional under-counter refrigerator and freezer and secondary prep sink. Additional walk-in pantry and powder room complete the parlor floor.
The 3rd floor Master retreat features a sitting room, dressing hall with 5 double closets and laundry center, en suite fitness room and calming master bath; magnificently appointed with steam shower, BainUltra tub and marble tile with inset mosaics.
Truly a one-of-a-kind home with custom milled doors, restored ceiling medallions, original inlaid flooring, regal moldings, central vacuum, touch screen home automation and sound system, 4 zone central air conditioning & 10 zone radiant heat.
 Scott Christopher Homes
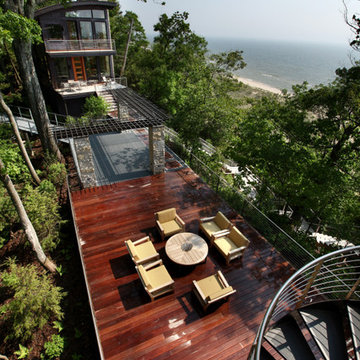
High atop a wooded dune, a quarter-mile-long steel boardwalk connects a lavish garage/loft to a 6,500-square-foot modern home with three distinct living spaces. The stunning copper-and-stone exterior complements the multiple balconies, Ipe decking and outdoor entertaining areas, which feature an elaborate grill and large swim spa. In the main structure, which uses radiant floor heat, the enchanting wine grotto has a large, climate-controlled wine cellar. There is also a sauna, elevator, and private master balcony with an outdoor fireplace.
 Monogram Appliances
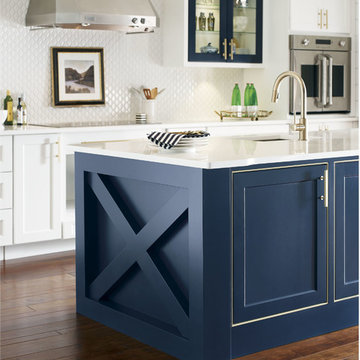
This island features a vibrant nautical blue color, traditional styling, and gold details.

 China Furniture and Arts
Chinese birdcage is uniquely hand made and painted on the light beige porcelain. Perfect for storing your favorite candles or potpourri petals. Topped with brass hanger.
Photo by: Tri Ngo

 Kona Land And Water Escape
Unlock your backyard's true beauty with waterscaping concepts. For over forty years we have designed and installed customized waterfalls, ponds and fountains for thousands of happy customers. Whether you are starting fresh or are in need of a redesign, give us the chance to create your own tropical or Sonoran paradise.
Adding a water feature can be as simple as tucking a decorative fountain near the entrance of your home or as elaborate as creating a massive cascading waterfall similar to what you see in the mountains of Hawaii. Our mission is to bring the natural beauty of exotic places like Japan, Hawaii or the Sonoran desert right to your backyard.
 BKC Kitchen and Bath
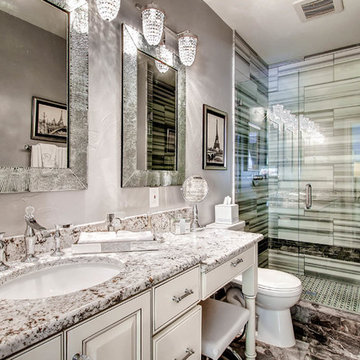
Elaborate in style, beautiful in appearance, this home in Golden, CO boasts Crystal Cabinet Works and Medallion Cabinetry throughout.
Master Bath: Medallion Cabinetry, Emmett door style, Divinity with Burnt Sienna highlight.
Design by: Jennie Showers, BKC Kitchen and Bath
Photo by: Virtuance


 Cabinet Supreme by Adair
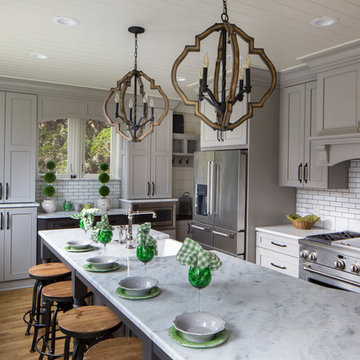
Durasupreme silverton panel door in cherry smoke stain finish, low gloss sheen used for the island, wet bar, and coffee area. Perimeter grey tone painted cabinets in a custom color match per client’s request was specified. Shadow storm granite and cambria whitney quartz were used in combination to set off the cabinet colors. The existing floors were refinished during the project in a neutral tone. The ceiling was detailed in a classic tongue and groove board in a white paint finish as well as the wainscot wall panels and window trim.
Expert installation is always a must for projects that entail stack crowned molding as elaborate as this installation. When working in historical homes, or homes of age that have leveling issues, stacked crown molding can hide the fact the ceilings may not be parallel to the floor.
 CBB Design Firm

Stunning Lake James home with a modern neutral palette.
Living room - large contemporary open concept medium tone wood floor and brown floor living room idea in Charlotte with white walls, a ribbon fireplace and a wall-mounted tv
Living room - large contemporary open concept medium tone wood floor and brown floor living room idea in Charlotte with white walls, a ribbon fireplace and a wall-mounted tv
86