
Search results for "Elderly" in Home Design Ideas
 Alure Home Improvements
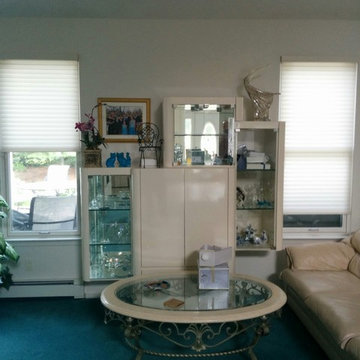
Seemingly quaint as an exterior wall, what one cannot see in this picture is the fireplace. Covered in furniture and unused was a choice made by elderly residents who did not value the look or appeal of the fireplace.
 Smart Interiors

Example of a large transitional master white tile porcelain tile, gray floor and single-sink freestanding bathtub design in Wilmington with shaker cabinets, white cabinets, gray walls, a drop-in sink, quartz countertops, a hinged shower door, white countertops, a niche and a built-in vanity
 Architecture for Everyone
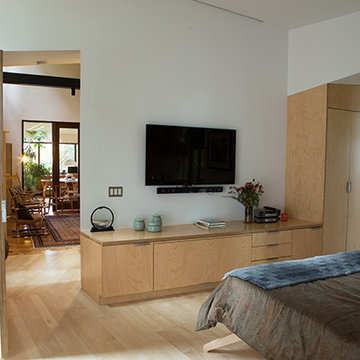
View from the bedroom towards the hallway to the existing house. Photo by Coral von Zumwalt
Bedroom - mid-sized scandinavian master light wood floor bedroom idea in Seattle with white walls and no fireplace
Bedroom - mid-sized scandinavian master light wood floor bedroom idea in Seattle with white walls and no fireplace
Find the right local pro for your project


 The Jack + Mare | Portland Design & Build
Split Level 1970 home of a young and active family of four. The main public spaces in this home were remodeled to create a fresh, clean look.
The Jack + Mare demo'd the kitchen and dining room down to studs and removed the wall between the kitchen/dining and living room to create an open concept space with a clean and fresh new kitchen and dining with ample storage. Now the family can all be together and enjoy one another's company even if mom or dad is busy in the kitchen prepping the next meal.
The custom white cabinets and the blue accent island (and walls) really give a nice clean and fun feel to the space. The island has a gorgeous local solid slab of wood on top. A local artisan salvaged and milled up the big leaf maple for this project. In fact, the tree was from the University of Portland's campus located right where the client once rode the bus to school when she was a child. So it's an extra special custom piece! (fun fact: there is a bullet lodged in the wood that is visible...we estimate it was shot into the tree 30-35 years ago!)
The 'public' spaces were given a brand new waterproof luxury vinyl wide plank tile. With 2 young daughters, a large golden retriever and elderly cat, the durable floor was a must.
project scope at quick glance:
- demo'd and rebuild kitchen and dining room.
- removed wall separating kitchen/dining and living room
- removed carpet and installed new flooring in public spaces
- removed stair carpet and gave fresh black and white paint
- painted all public spaces
- new hallway doorknob harware
- all new LED lighting (kitchen, dining, living room and hallway)
Jason Quigley Photography

 Matthias J Pearson Architect PLLC
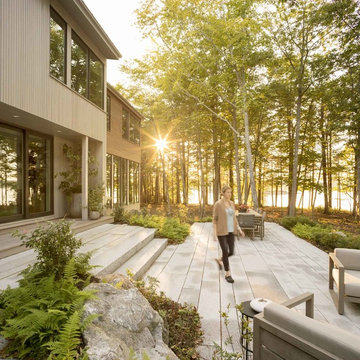
3,900 SF home that has achieved a LEED Silver certification. The house is sited on a wooded hill with southern exposure and consists of two 20’ x 84’ bars. The second floor is rotated 15 degrees beyond ninety to respond to site conditions and animate the plan. Materials include a standing seam galvalume roof, native stone, and rain screen cedar siding.
Feyerabend Photoartists
 Metropolis Drafting and Construction Inc
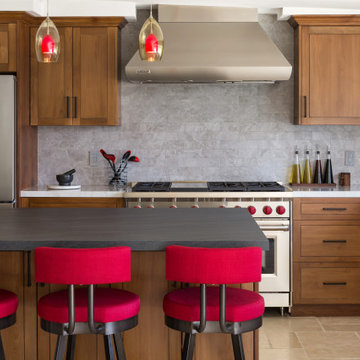
A Neo traditional kitchen, the raised panel cabinets made from Elder wood with a deep mid. tone stain finish.
Notice the design of the raised panel, clean lines and the lack of ornamental features in the cabinets.
The main focal point of the kitchen is the island and its very noticeable leathered finish dark countertop.
An extremely new large window was framed in to provide a huge amount of natural light and allow the kitchen user to enjoy the wonderful view that porter ranch has to offer.

 Garman Builders Inc.

Don’t stare at that closed door too long… you’ll miss the window opening! The staircase and two story entry of the Davenport model at 2701 Box Elder Court, Harrisburg at Autumn Oaks.
 Tiffany Marble
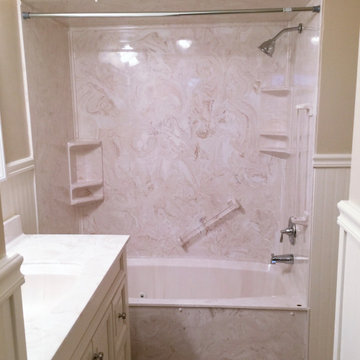
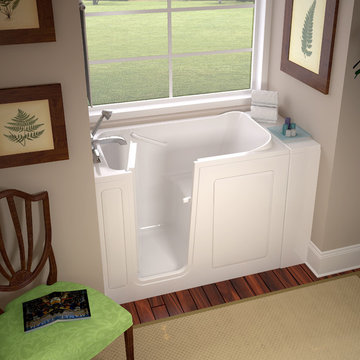
Whirlpool tub replaced a cast iron tub from the 1940's. Elderly couple added a custom whirlpool plus matching grab bars for safety and as an aid in getting in/out of bath tub.
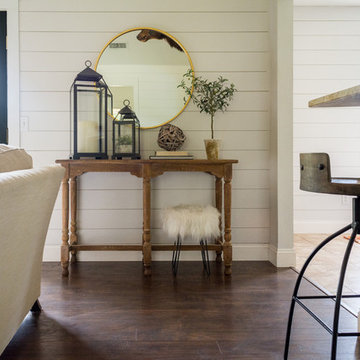
 Angela Flournoy
Photo: Angela Flournoy © 2017 Houzz
Inspiration for a cottage living room remodel in Oklahoma City
Inspiration for a cottage living room remodel in Oklahoma City
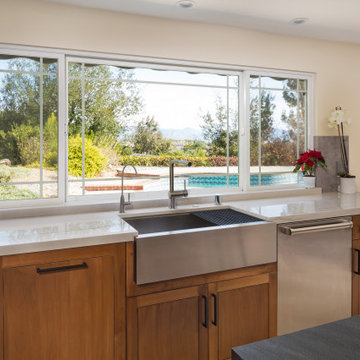 Metropolis Drafting and Construction Inc
A Neo traditional kitchen, the raised panel cabinets made from Elder wood with a deep mid. tone stain finish.
Notice the design of the raised panel, clean lines and the lack of ornamental features in the cabinets.
The main focal point of the kitchen is the island and its very noticeable leathered finish dark countertop.
An extremely new large window was framed in to provide a huge amount of natural light and allow the kitchen user to enjoy the wonderful view that porter ranch has to offer.
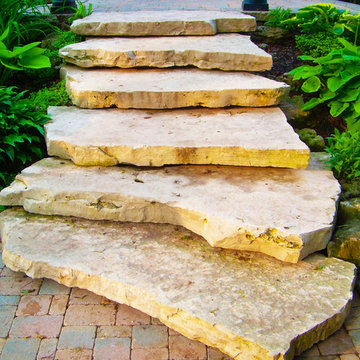
 Dusil Design
These massive flagstone create interest in the front yard garden. With a 5 inch riser and 2 foot runs, these stairs were made easy for the elderly to walk up.
Alica Dusil
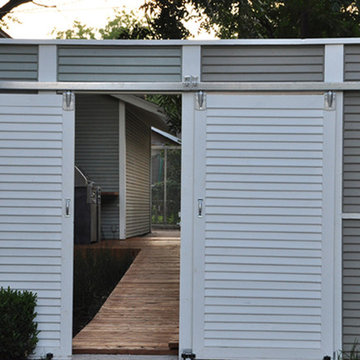
 Kevin Sloan Studio
We designed a gate for both the client and the client's neighbor, with a sloped walk. The solid gate helped give the elderly cats a secure space, and the sloped walkway provided them with ease of movement.
Kevin Sloan
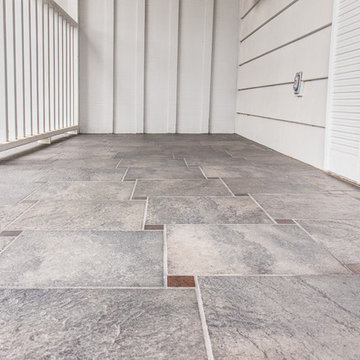
 Monticello Tile & Stone
This project has a pinwheel pattern using Shluter metal edges. This client is elderly and was concerned about the steps blending in fro mthe pattern causing a potential trip/fall potential. The Shluter tile edge provided a nice viusal break, highlighting the steps.

 SL Jensen Construction Inc.
Huge mountain style formal and enclosed carpeted and beige floor living room photo in Omaha with a standard fireplace, a wall-mounted tv, brown walls and a stone fireplace


 Allard Jansen Architects, Inc.

Entry hall with groin vault ceilings
Nestled among the citrus groves, olive trees, rolling foothills and lush fairways of Rancho Santa Fe is Casa Tramonto -- a Mediterranean-style estate for a multi-generational family. The home is laid out in a traditional U shape, providing maximum light and access to outdoor spaces. A separate courtyard connects to a guest house for an elder parent that now lives with the family, allowing proximity yet plenty of privacy for everyone.
 Metropolis Drafting and Construction Inc
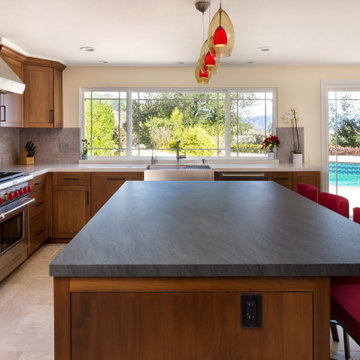
A Neo traditional kitchen, the raised panel cabinets made from Elder wood with a deep mid. tone stain finish.
Notice the design of the raised panel, clean lines and the lack of ornamental features in the cabinets.
The main focal point of the kitchen is the island and its very noticeable leathered finish dark countertop.
An extremely new large window was framed in to provide a huge amount of natural light and allow the kitchen user to enjoy the wonderful view that porter ranch has to offer.
59