
Search results for "Elderly" in Home Design Ideas
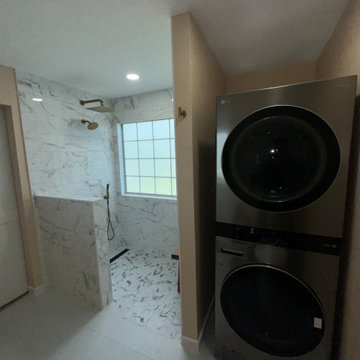


 Architecture for Everyone
The gap between the new addition and existing house where future ramp can be added. Photo by Coral von Zumwalt
Inspiration for a small scandinavian brown one-story wood house exterior remodel in Seattle with a shed roof and a metal roof
Inspiration for a small scandinavian brown one-story wood house exterior remodel in Seattle with a shed roof and a metal roof

 Anchor Builders
The homeowners loved the location of their small Cape Cod home, but they didn't love its limited interior space. A 10' addition along the back of the home and a brand new 2nd story gave them just the space they needed. With a classy monotone exterior and a welcoming front porch, this remodel is a refined example of a transitional style home.
Space Plans, Building Design, Interior & Exterior Finishes by Anchor Builders
Photos by Andrea Rugg Photography
Find the right local pro for your project
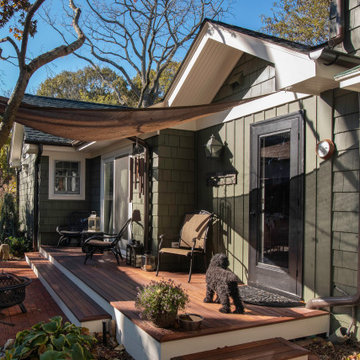
 Heather Brin Architect, PC
Rear of new addition, showing the one story addition attaching to the historic two story home. Old and new seamlessly work together. Lots of outdoor living space was created. Historic details used to integrate the overall design.

 Flavin Architects
Set in the garden beside a traditional Dutch Colonial home in Wellesley, Flavin conceived this boldly modern retreat, built of steel, wood and concrete. The building is designed to engage the client’s passions for gardening, entertaining and restoring vintage Vespa scooters. The Vespa repair shop and garage are on the first floor. The second floor houses a home office and veranda. On top is a roof deck with space for lounging and outdoor dining, surrounded by a vegetable garden in raised planters. The structural steel frame of the building is left exposed; and the side facing the public side is draped with a mahogany screen that creates privacy in the building and diffuses the dappled light filtered through the trees. Photo by: Peter Vanderwarker Photography

 Savvy Interiors
Inspiration for a mid-sized transitional galley medium tone wood floor and brown floor open concept kitchen remodel in San Diego with a farmhouse sink, shaker cabinets, white cabinets, quartzite countertops, white backsplash, stainless steel appliances and a peninsula


 e3illumination Inc.
Softly illuminate the bedroom only when you need it without disturbing your sleeping partner.
Bedroom - modern bedroom idea in New York
Bedroom - modern bedroom idea in New York

 Taos Landscaping
Design ideas for a southwestern drought-tolerant and full sun front yard stone garden path in Albuquerque for summer.

 Metropolis Drafting and Construction Inc
A Neo traditional kitchen, the raised panel cabinets made from Elder wood with a deep mid. tone stain finish.
Notice the design of the raised panel, clean lines and the lack of ornamental features in the cabinets.
The main focal point of the kitchen is the island and its very noticeable leathered finish dark countertop.
An extremely new large window was framed in to provide a huge amount of natural light and allow the kitchen user to enjoy the wonderful view that porter ranch has to offer.
 Room to Breathe Home Organizing, Staging & Design
Jessica Dolan
Home design - transitional home design idea
Home design - transitional home design idea

 Designs Anew Houston LLC
A Couple in their 60's who wanted to plan ahead for their elder years decided to renovate their home to meet their future needs with universal design and aging in place features.

 Garman Builders Inc.
The higher you climb, the better the view! The staircase and two story entry of the Davenport model at 2701 Box Elder Court, Harrisburg at Autumn Oaks.

 Kansas City Homes & Style Magazine
After many years in their home, the Ellyson’s dreamt of a new landscape design that would complement and enhance their Cape Cod style home. A more intimate atmosphere was desired, which their spacious yard lent to many ideas.
“I like to incorporate groupings of plants, whether it is five or fifteen, for dramatic effect and the greatest impact,” Van Elders spoke of his plant choices and design. “In this case, we had to be especially selective in the plant choices as most plants favor either full sun or full shade, or partial sun or shade. Most do not tolerate both very well.”
Project Design Kelly Van Elders http://www.vanelders.com/
Project Installation by Maverick Landscaping http://www.mavericklandscaping.com/
Photo by Matt Kocourek http://www.mattkocourek.com/
 MB Interiors
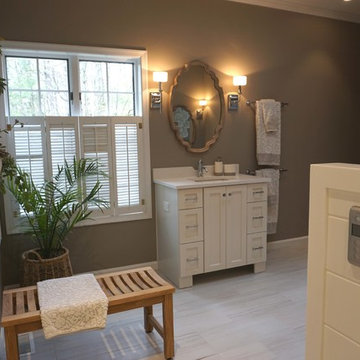
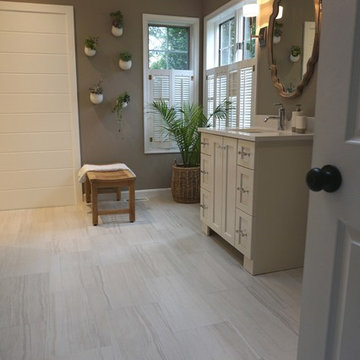
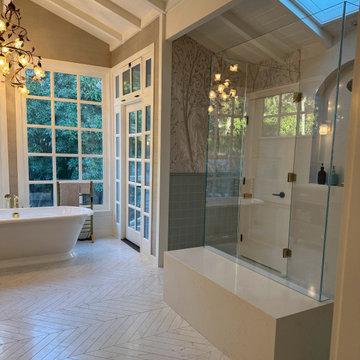
This was a project at a beautiful home nestled in the woods of Toro Canyon. Our brief was to create integrate the design into the existing style of the home. The result: beautiful and super-functional primary bathroom with two water closets and a zero-entry shower perfect for our elderly client.

 East Mountain Design
Rural home to accommodate family and elder relative in attached casita. Traditional NM ranch style exterior and interiors surrounded by native flowers and trees. Separate master suite wing, three courtyards (private and entry).
 Studio Dearborn

A young family moving from Brooklyn to their first house spied this classic 1920s colonial and decided to call it their new home. The elderly former owner hadn’t updated the home in decades, and a cramped, dated kitchen begged for a refresh. Designer Sarah Robertson of Studio Dearborn helped her client design a new kitchen layout, while Virginia Picciolo of Marsella Knoetgren designed the enlarged kitchen space by stealing a little room from the adjacent dining room. A palette of warm gray and nearly black cabinets mix with marble countertops and zellige clay tiles to make a welcoming, warm space that is in perfect harmony with the rest of the home.
Photos Adam Macchia. For more information, you may visit our website at www.studiodearborn.com or email us at info@studiodearborn.com.

60