
Search results for "Elderly" in Home Design Ideas

 Bridgewater
Craig Weber of Bridgewater Construction solved the problem by designing a unique custom staircase. He used the same building materials for both staircase and deck. But the stairs were both longer and wider than usual, making it easy for two or even three dogs to chase the same Frisbee at the same time. An unusual design objective, but it worked.
 All-Craft Decks & Sunrooms

The she shed was intended for a combination art studio and a place to relax for the homeowner who was elderly and suffered with a severe medical condition.
We needed to maximize the space to it’s potential, especially since it’s a small space. Included was higher-end pieces such as a stunning chandelier and a stunning Anderson door entrance system.
For a more tranquil environment, we incorporated space for comfortable furniture and a propane fireplace. Space was used to the max with built in shelving and cabinetry for the art work and supplies.

 Meghan Carter Design Inc.
Stephani Buchman Photography
Mid-sized trendy gray tile and ceramic tile mosaic tile floor and multicolored floor bathroom photo in Toronto with an integrated sink, flat-panel cabinets, gray cabinets, solid surface countertops and yellow walls
Mid-sized trendy gray tile and ceramic tile mosaic tile floor and multicolored floor bathroom photo in Toronto with an integrated sink, flat-panel cabinets, gray cabinets, solid surface countertops and yellow walls
Find the right local pro for your project

 Studio Wills + Architects
The BLACK BOX nested within the original pared-down Master Bedroom.
Photography by Beton Brut.

 Carl Mattison Design
A view of the dining room and other areas from kitchen. Original pocket doors open to the front living room and the hall is open is open to the front door.

 Accessibility by Design, Inc.
Jack and Jill guest bathroom with walk in shower, sliding glass doors, padded fold-down shower bench, grab bars, cypress trim
Inspiration for a mid-sized timeless beige floor alcove shower remodel in New Orleans with glass-front cabinets and beige walls
Inspiration for a mid-sized timeless beige floor alcove shower remodel in New Orleans with glass-front cabinets and beige walls

 Night Light, Inc.
The long-established Yews adjacent to the path have been pruned into
ornamental trees. Uplighting emphasizes their interesting branching
structure. Discretely positioned recessed lights accentuate the arching limb
of the elder oak.
Photography by Linda Oyama Bryan
 Eco Design & Builders Inc

Bathroom remodeling with the special tub, one sink vanity on legs, sconce, Porcelain tile
Shower with a linear drain and frameless shower door.
Small elegant master porcelain tile single-sink alcove bathtub photo in Los Angeles with recessed-panel cabinets, brown cabinets, a drop-in sink, quartzite countertops, white countertops and a freestanding vanity
Small elegant master porcelain tile single-sink alcove bathtub photo in Los Angeles with recessed-panel cabinets, brown cabinets, a drop-in sink, quartzite countertops, white countertops and a freestanding vanity

 Margaret Wright Photography
Margaret Wright Photography © 2018 Houzz
Example of a beach style living room design in Charleston
Example of a beach style living room design in Charleston
 Bridgewater
The owners began to think about updates to their back yard’s landscaping. Making it easy for the dogs (and occasionally humans) to visit the back yard was a primary design objective. It called for a deck off the back of the house big enough for all the dogs and a barbeque grill, and then a long staircase to the back yard.

 Creative Cabinets and Fine Finishes, LLC
Originally Elder wood, Cabinets refinished to a factory smooth antique white painted finish with glaze. An old
world aged effect was achieved on the cabinets by a shadowing technique unique to CCFF. A protective topcoat professionally sprayed to ensure the highest level of durability

 NRC HOMES
Example of a large farmhouse black two-story wood gable roof design in Seattle with a metal roof and a black roof

 Garman Builders Inc.
Differences will always exist, but division doesn’t always have to result! There is a half wall differentiating between the family room and the breakfast area of the Davenport model at 2701 Box Elder Court, Harrisburg at Autumn Oaks.

 T-Square Company
An inaccessible tub was replaced by an ADA accessible roll in shower. The hand held and regular shower heads give the user or caretaker a choice when showering. The fold down seat is stationary preventing falls.
 Daniel Krienbuehl Contractors Inc.
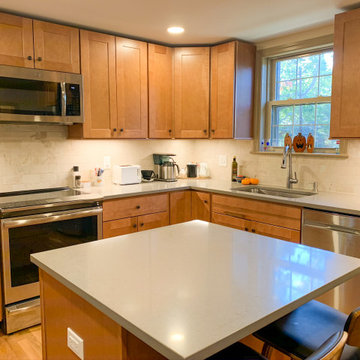
This homeowner, a return client, bought the house from an elderly man who lived there for over 40 years. Most everything in the house was original from the 1940s. We took out a structural wall to combine the dining room and the kitchen. The U-shaped cabinet layout was used to create an efficient work triangle combining the sink, stove, and refrigerator. The homeowner, a professional chef, decided on a induction stove because of the fast heating capability and ease to keep the cooking surface clean.

 Accessibility by Design, Inc.
This wooden ramp was built from the driveway to the back of the house to enable our wheelchair bound client to reach the exterior recreation room without traversing through the home.

 Adelene Keeler Smith Interior Design
Adelene Keeler Smith
Small transitional formal and enclosed vinyl floor and brown floor living room photo in Jacksonville with brown walls and a tv stand
Small transitional formal and enclosed vinyl floor and brown floor living room photo in Jacksonville with brown walls and a tv stand

 Floorplan Rugs
A close up of some the colorful vintage kilims and patchworks at our space in Urban Americana. Patchworks represent an aspect of the handmade rug trade that makes it so appealing: it doesn't just discard the elderly! Vintage rugs are transformed into pillows, patchwork, upholstery, or even harvested for thread to repair rugs of the same era. For those concerned with their footprint, handmade rugs have long shelf lives.
 Accessibility by Design, Inc.
Granite barrier free shower with custom glass outswing shower door. Shower controls at wheelchair height. Fold down padded shower bench on one wall of shower. Grab bars where needed.
77