
Search results for "Elderly" in Home Design Ideas

 Strobel Design Build
This addition created a new universal design bed and bath suite for the homeowner's aging mother. The bathroom features a barrier-free shower, bamboo cabinetry, and a poured concrete countertop. The home’s Mid-Century modern aesthetic was carried into the new remodeling to maintain the historic character of the home.

 Room & Board
These high-quality prints are part of a project artist Juni Van Dyke began nearly 20 years ago. Van Dyke interviewed elderly subjects then created these pieces to represent the person's memories or current experience. Only 50 of each print are available and each one is signed and numbered by the artist, and includes the custom frame.

 Accessibility by Design, Inc.
Tilting mirror over traditional vanity in hall guest bathroom. Bathroom completely redone in subway tiles. Existing bathtub replaced with new curved wall tub with sliding door.
Find the right local pro for your project
 Accessibility by Design, Inc.
Roll-under vanity with custom made safety panel with tilting mirror in a remodeled bathroom.
Walk-in shower - mid-sized traditional 3/4 brown floor walk-in shower idea in New Orleans with medium tone wood cabinets, a two-piece toilet, blue walls and an undermount sink
Walk-in shower - mid-sized traditional 3/4 brown floor walk-in shower idea in New Orleans with medium tone wood cabinets, a two-piece toilet, blue walls and an undermount sink
 Accessibility by Design, Inc.
We placed in an addition to the home in order to accommodate some of our clients needs, including the extension of the bathroom and a personalized closet for the wheelchair.
 Accessibility by Design, Inc.
Doorway widened for wheelchair access.
Inspiration for a mid-sized timeless 3/4 brown floor walk-in shower remodel in New Orleans with medium tone wood cabinets, a two-piece toilet, blue walls and an undermount sink
Inspiration for a mid-sized timeless 3/4 brown floor walk-in shower remodel in New Orleans with medium tone wood cabinets, a two-piece toilet, blue walls and an undermount sink

 Nancy Boughton Interiors
Example of a large classic open concept light wood floor living room design in Boston with beige walls, a standard fireplace, a stone fireplace and a wall-mounted tv
 Eco Design & Builders Inc

Bathroom remodeling with the special tub, one sink vanity on legs, sconce, Porcelain tile
Example of a small classic master porcelain tile single-sink alcove bathtub design in Los Angeles with recessed-panel cabinets, brown cabinets, a drop-in sink, quartzite countertops, white countertops and a freestanding vanity
Example of a small classic master porcelain tile single-sink alcove bathtub design in Los Angeles with recessed-panel cabinets, brown cabinets, a drop-in sink, quartzite countertops, white countertops and a freestanding vanity

 Boris Baranovich Architects, P.C.
Huge traditional beige two-story stucco exterior home idea in New York with a hip roof


 Kansas City Homes & Style Magazine
“The design called for the creation of an intimate courtyard using a twenty-four inch high design feature wall, which partially encloses the entry. The wall is natural stone and serves as a wonderful backdrop for plants and is further highlighted by nightscape lighting,” shared Maverick Pickering.
Project Design Kelly Van Elders http://www.vanelders.com/
Project Installation by Maverick Landscaping http://www.mavericklandscaping.com/
Photo by Matt Kocourek http://www.mattkocourek.com/

 Main Street Custom Homes & Remodeling
As more homeowners make the decision to remain in their own houses for as long as possible as they age, a demand for renovations that make residences more functional, accessible and safer is becoming ever popular for this aging population and their families. A variety of features require special attention when designing for these situations including wheelchair accessible bathrooms, universal design functions, no-step entry options, easy-living products, elder law, financial planning and home health care services.

 Remodeling Designs, Inc.
©2017 Daniel Feldkamp Photography
Inspiration for a large timeless l-shaped medium tone wood floor and brown floor enclosed kitchen remodel with an undermount sink, flat-panel cabinets, white cabinets, quartz countertops, white backsplash, porcelain backsplash, stainless steel appliances, an island and white countertops
Inspiration for a large timeless l-shaped medium tone wood floor and brown floor enclosed kitchen remodel with an undermount sink, flat-panel cabinets, white cabinets, quartz countertops, white backsplash, porcelain backsplash, stainless steel appliances, an island and white countertops
 Accessibility by Design, Inc.
Tilting mirror over traditional vanity in hall guest bathroom. Bathroom completely redone in subway tiles. Existing bathtub replaced with new curved wall tub with sliding door.
 Get The Lighting
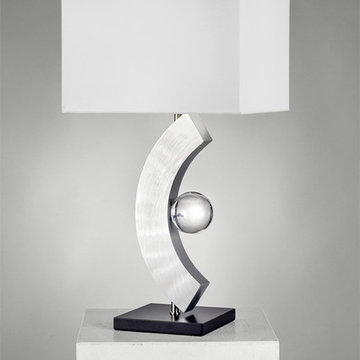
Make your home more stylish and modern with this Cyclops Table Lamp that has a unique design.
https://www.getthelighting.com/product/cyclops-table-lamp-w-white-linen-shade

 T-Square Company
The hand held wand shower or the regular head are controlled by the transfer valve above the shower temp control valve
Elegant bathroom photo in Austin
Elegant bathroom photo in Austin

 Builder House Plans
Sleek and unique! This striking home presents your family with two master suites, one on each level, and a third suite for family or friends. The open layout encourages relaxed gathering in the great room and at the ultra-spacious kitchen island. Two sets of French doors let owners step out to the front and back porches from their luxurious first-level suite. Alternatively, elderly relatives can stay down here for easy access. Upstairs, you'll find two more suites (one with an especially upscale bathroom) and an open office.

 AFLA Landscape Architecture
This peaceful (winter scene) Zen Japanese garden was created by adding CA native plants and drought tolerant planting. The garden was designed for an elderly couple so low maintenance was a priority. They have a gardener come once a month for cleanup, no lawn. Established trees and shrubs were left as is and the garden was redesigned around them.
I will post more pictures when trees leaf out in spring and then again with fall color, later. - AFLA Landscape Architecture
 Accessibility by Design, Inc.
We placed in an addition to the home in order to accommodate some of our clients needs, including the extension of the bathroom and a personalized closet for the wheelchair.
74