
Search results for "Elderly" in Home Design Ideas


 Remodeling Designs, Inc.
©2017 Daniel Feldkamp Photography
Example of a large classic l-shaped medium tone wood floor and brown floor enclosed kitchen design with an undermount sink, flat-panel cabinets, white cabinets, quartz countertops, white backsplash, porcelain backsplash, stainless steel appliances, an island and white countertops
Example of a large classic l-shaped medium tone wood floor and brown floor enclosed kitchen design with an undermount sink, flat-panel cabinets, white cabinets, quartz countertops, white backsplash, porcelain backsplash, stainless steel appliances, an island and white countertops

 Accessibility by Design, Inc.
Entryway from front door to upper level of 1960's split-level home. Previous step was set into the foundation and rebuilt as a ramp. Flooring is cypress. Ramp is ADA compliant. Decorative railing was installed to prevent access from the dining area over the edge of the raised floor.
Find the right local pro for your project

 Drummond House Plans
This generous 2992 sq. ft. layout is all about comfort and sharing. Of the 4 bedrooms, two are master suites with private baths. The inclusion of dual master suites allows elderly parents or guests to enjoy some space of their own. A generous family room with fireplace flows out to the adjacent covered terrace.
Upstairs, the master suite and private family room share access to an upper deck.
A three-car garage adds to the conveniences of this home and the homeowner has additional flexibility to develop the basement.
The curb appeal of this model is so popular that we have a number of related models with alternate floor plans and sizes. One of them is sure to please.
Blueprints & PDF file starting at: $1120
Call 1-800-567-5267 or visit website to order this house plan.
Drummond House Plans - 2014 Copyright
 Remodeling Designs, Inc.
©2017 Daniel Feldkamp Photography
Enclosed kitchen - large traditional l-shaped medium tone wood floor and brown floor enclosed kitchen idea with an undermount sink, flat-panel cabinets, white cabinets, quartz countertops, white backsplash, porcelain backsplash, stainless steel appliances, an island and white countertops
Enclosed kitchen - large traditional l-shaped medium tone wood floor and brown floor enclosed kitchen idea with an undermount sink, flat-panel cabinets, white cabinets, quartz countertops, white backsplash, porcelain backsplash, stainless steel appliances, an island and white countertops
 Remodeling Designs, Inc.
©2017 Daniel Feldkamp Photography
Inspiration for a large timeless l-shaped medium tone wood floor and brown floor enclosed kitchen remodel with an undermount sink, flat-panel cabinets, white cabinets, quartz countertops, white backsplash, porcelain backsplash, stainless steel appliances, an island and white countertops
Inspiration for a large timeless l-shaped medium tone wood floor and brown floor enclosed kitchen remodel with an undermount sink, flat-panel cabinets, white cabinets, quartz countertops, white backsplash, porcelain backsplash, stainless steel appliances, an island and white countertops

 O’Hara Interiors
Martha O'Hara Interiors, Interior Design & Photo Styling | Corey Gaffer, Photography
Example of a transitional carpeted bedroom design in Minneapolis with purple walls
Example of a transitional carpeted bedroom design in Minneapolis with purple walls
 Accessibility by Design, Inc.
Doorless shower - mid-sized rustic master medium tone wood floor and brown floor doorless shower idea in New Orleans with white walls and medium tone wood cabinets
 Accessibility by Design, Inc.
Tilting mirror over traditional vanity in hall guest bathroom. Bathroom completely redone in subway tiles. Existing bathtub replaced with new curved wall tub with sliding door.
 Remodeling Designs, Inc.
©2017 Daniel Feldkamp Photography
Example of a large classic l-shaped medium tone wood floor and brown floor enclosed kitchen design with an undermount sink, flat-panel cabinets, white cabinets, quartz countertops, white backsplash, porcelain backsplash, stainless steel appliances, an island and white countertops
Example of a large classic l-shaped medium tone wood floor and brown floor enclosed kitchen design with an undermount sink, flat-panel cabinets, white cabinets, quartz countertops, white backsplash, porcelain backsplash, stainless steel appliances, an island and white countertops

 User
UserThis is an organic Lime Wash done with a true lime wash product as opposed to a brick mortar or concrete that is often seen on new houses. This product can be applied as a solid coating making the surface completely white, or can be applied and "washed off" in many artistic ways, as seen here. If you hate your brick or just want something unique this is a great option!
Photo credit: Jeff Murrey
 Eco Design & Builders Inc

Bathroom remodeling with the special tub, one sink vanity on legs, sconce, Porcelain tile
Example of a small classic master porcelain tile single-sink alcove bathtub design in Los Angeles with recessed-panel cabinets, brown cabinets, a drop-in sink, quartzite countertops, white countertops and a freestanding vanity
Example of a small classic master porcelain tile single-sink alcove bathtub design in Los Angeles with recessed-panel cabinets, brown cabinets, a drop-in sink, quartzite countertops, white countertops and a freestanding vanity
 Remodeling Designs, Inc.
©2017 Daniel Feldkamp Photography
Large elegant l-shaped medium tone wood floor and brown floor enclosed kitchen photo with an undermount sink, flat-panel cabinets, white cabinets, quartz countertops, white backsplash, porcelain backsplash, stainless steel appliances, an island and white countertops
Large elegant l-shaped medium tone wood floor and brown floor enclosed kitchen photo with an undermount sink, flat-panel cabinets, white cabinets, quartz countertops, white backsplash, porcelain backsplash, stainless steel appliances, an island and white countertops

 Adelene Keeler Smith Interior Design
Adelene Keeler Smith
Example of a small transitional formal and enclosed vinyl floor and brown floor living room design in Jacksonville with brown walls and a tv stand
Example of a small transitional formal and enclosed vinyl floor and brown floor living room design in Jacksonville with brown walls and a tv stand
 Remodeling Designs, Inc.
©2017 Daniel Feldkamp Photography
Large elegant l-shaped medium tone wood floor and brown floor enclosed kitchen photo with an undermount sink, flat-panel cabinets, white cabinets, quartz countertops, white backsplash, porcelain backsplash, stainless steel appliances, an island and white countertops
Large elegant l-shaped medium tone wood floor and brown floor enclosed kitchen photo with an undermount sink, flat-panel cabinets, white cabinets, quartz countertops, white backsplash, porcelain backsplash, stainless steel appliances, an island and white countertops
 Michael Nash Design, Build & Homes
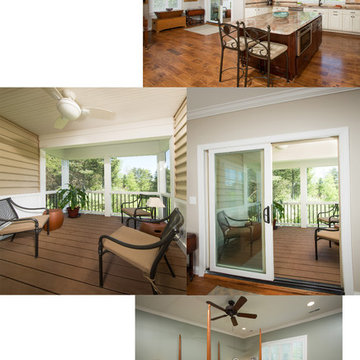
Kitchen picture on top
cozy screen in porch picture in the center
Bedroom picture at the bottom
Inspiration for a transitional home design remodel in DC Metro
Inspiration for a transitional home design remodel in DC Metro

 R E Roofing and Construction, Inc.
Boral Claylite Tiles top this Willow Glen gem! The lightweight roofing product was used to reroof this elderly home in San Jose. R E Roofing's certified journeyman detailed the eave of the roof with a Faux Mission design, which allows for the look of a traditional 2-piece tile.

 EcoArtisan Builders
Mark Letizia
Example of a mid-sized trendy 3/4 gray tile and porcelain tile porcelain tile and gray floor alcove shower design in San Diego with an undermount sink, flat-panel cabinets, medium tone wood cabinets, quartz countertops, a two-piece toilet, white walls and white countertops
Example of a mid-sized trendy 3/4 gray tile and porcelain tile porcelain tile and gray floor alcove shower design in San Diego with an undermount sink, flat-panel cabinets, medium tone wood cabinets, quartz countertops, a two-piece toilet, white walls and white countertops

 Zieba Builders, Inc.
To create the airy Key West feel, a vaulted ceiling was added in the great room by redistributing the roof load with an 8’x18’ engineered ridge beam for support.
Wall Paint colors: Benjamin Moore # 8306, Zephyr
Trim Paint Color: Sherwin Williams SW7005 Pure White
Architectural Design: Sennikoff Architects. Kitchen Design & Architectural Detailing: Zieba Builders. Photography: Matt Fukushima. Photo Staging: Joen Garnica

 RIKB Design Build
Inspiration for a large transitional porcelain tile porcelain tile and single-sink walk-in shower remodel in Providence with shaker cabinets, gray cabinets, an undermount sink, quartz countertops and a built-in vanity
73