
Search results for "Elected" in Home Design Ideas
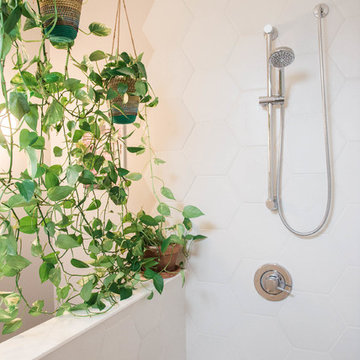
 West End Interiors
Master Shower with Plant wall.
Example of a mid-sized eclectic master white tile and cement tile doorless shower design in New York
Example of a mid-sized eclectic master white tile and cement tile doorless shower design in New York

 mollieQUINN Rad Rooms for Baby & Kids
www.LauraChristinPhotography.com
Example of a small eclectic girl carpeted nursery design in San Diego with gray walls
Example of a small eclectic girl carpeted nursery design in San Diego with gray walls
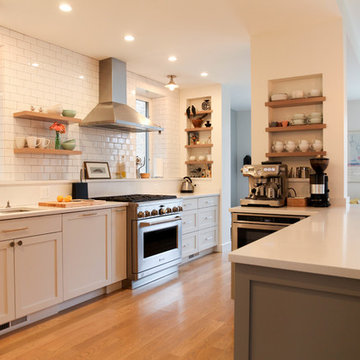
 Rachel Loewen Photography
Photo: Rachel Loewen © 2018 Houzz
Inspiration for a scandinavian kitchen remodel in Chicago
Inspiration for a scandinavian kitchen remodel in Chicago
Find the right local pro for your project
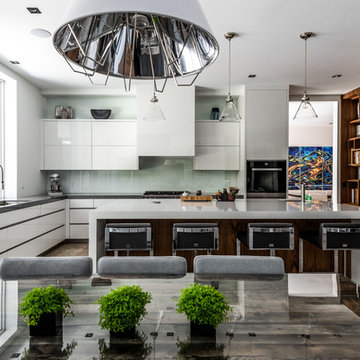

 West End Interiors
Kitchen Renovation, concrete countertops, herringbone slate flooring, and open shelving over the sink make the space cozy and functional. Handmade mosaic behind the sink that adds character to the home.
 West End Interiors
Small eclectic dark wood floor and brown floor kitchen/dining room combo photo in New York with blue walls

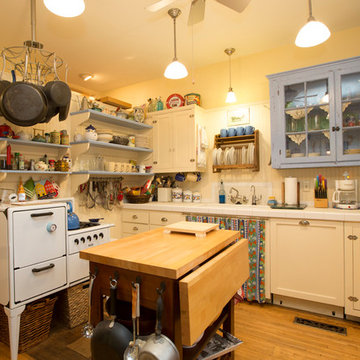
 Bellwether Design LLC
Example of a small cottage chic l-shaped light wood floor and brown floor enclosed kitchen design in Other with an undermount sink, shaker cabinets, white cabinets, tile countertops, white backsplash, wood backsplash, white appliances and an island

 A&1 Interiors
Remodel of a wine country home repurposing midcentury dressers as vanities. Ceramic floors and natural fiber rugs.
Example of a mid-sized mid-century modern master beige tile and ceramic tile porcelain tile bathroom design in San Francisco with a vessel sink, medium tone wood cabinets, wood countertops, a one-piece toilet, beige walls and flat-panel cabinets
Example of a mid-sized mid-century modern master beige tile and ceramic tile porcelain tile bathroom design in San Francisco with a vessel sink, medium tone wood cabinets, wood countertops, a one-piece toilet, beige walls and flat-panel cabinets
 mollieQUINN Rad Rooms for Baby & Kids
www.LauraChristinPhotography.com
Example of a small eclectic girl carpeted nursery design in San Diego with gray walls
Example of a small eclectic girl carpeted nursery design in San Diego with gray walls

 Veritas Fine Homes Inc
Photos credited to Imagesmith- Scott Smith
Open and functional kitchen, access everything with your fingertips. Including the dining room, wood burning stove, and living area. The structural Douglas Fir post and ceiling beams set the tone along with the stain matched 2x6 pine tongue and groove ceiling –this also serves as the finished floor surface at the loft above. Dreaming a cozy feel at the kitchen/dining area a darker stain was used to visual provide a shorter ceiling height to a 9’ plate line. The knotty Alder floating shelves and wall cabinetry share their own natural finish with a chocolate glazing. The island cabinet was of painted maple with a chocolate glaze as well, this unit wanted to look like a piece of furniture that was brought into the ‘cabin’ rather than built-in, again with a value minded approach. The flooring is a pre-finished engineered ½” Oak flooring, and again with the darker shade we wanted to emotionally deliver the cozier feel for the space. Additionally, lighting is essential to a cook’s –and kitchen’s- performance. We needed there to be ample lighting but only wanted to draw attention to the pendants above the island and the dining chandelier. We opted to wash the back splash and the counter tops with hidden LED strips. We then elected to use track lighting over the cooking area with as small of heads as possible and in black to make them ‘go away’ or get lost in the sauce.

 Sabrina Alfin Interiors
Guest bedroom featuring custom photo mural of San Francisco's "Cupid's Span" by Claes Oldenburg, framed by the Bay Bridge. Graphic black and white design elements and artwork, combined with reclaimed wood accents make this a clean and comfy retreat for out of town guests and family. Photos, including the mural photo, by Dean J. Biriny.

 Platt Builders
Inspiration for a large transitional master beige tile and ceramic tile marble floor and white floor bathroom remodel in Boston with white cabinets, gray walls, an undermount sink, marble countertops, a hinged shower door and white countertops
 West End Interiors
Blue Ikea cabinets, old fireplace, wicker chairs.
Example of a small eclectic dark wood floor living room design in New York with gray walls, a standard fireplace, a brick fireplace and a wall-mounted tv
Example of a small eclectic dark wood floor living room design in New York with gray walls, a standard fireplace, a brick fireplace and a wall-mounted tv
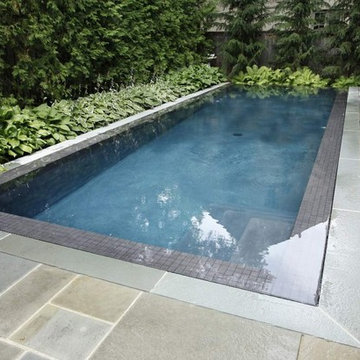
 Betz Pools Limited
This young Toronto family wanted a showpiece backyard, so elected to build this very unique "perimeter overflow" zero edge pool. The surface of the pool is at the same level as the deck. Water on all four sides flows over the tiled one-foot-wide pool wall and is collected for re-circulation in a massive reservoir located below the deck. The pool's black Armorcoat interior and 2" spill wall tiles contrast beautifully with the Pennsylvania slate coping and deck. A stunning tribute to minimal design. (11 x 32, custom rectangular)

 Kayla Stark
Photo: Kayla Stark © 2016 Houzz
Example of an eclectic open concept dark wood floor living room design in New Orleans with white walls and a tv stand
Example of an eclectic open concept dark wood floor living room design in New Orleans with white walls and a tv stand

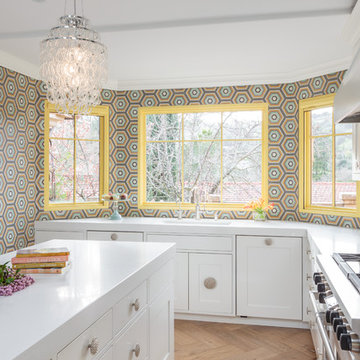
 Ann Lowengart Interiors
The cabinetry was all custom made and features Shaker-style bones. By playing with the scale of the cabinets and adding fun, oversized, textured knobs in the center of some of the cabinet doors, we were able to add some 1960s funk. Window trim in a zippy yellow also helps to add a playful element to the mix. Hardwood floors made from Cerused oak, treated with a light whitewash, are arranged in a herringbone pattern and bring a classic old-world feel to the room.

 Urbanology Designs
Baby boy nursery project for fashion and lifestyle blogger/influencer Ashely Robertson.
Inspiration for a mid-sized modern nursery remodel in Dallas
Inspiration for a mid-sized modern nursery remodel in Dallas
16