
Search results for "Electric costs" in Home Design Ideas

 TKS Design Group
Download our free ebook, Creating the Ideal Kitchen. DOWNLOAD NOW
This client was referred to us from a past client. They are a busy 2-career household with young children and enjoy entertaining friends and family in their home. They have a beautiful open concept home but unfortunately the kitchen was not fitting for the rest of the home. They were not quite sure what to do with the space. We talked about trying to refresh it or do more of a minor remodel, but in the end they decided a full gut would get them to where they wanted to be.
One problem was there was no place for guests to hang out other than the large and awkward banquette area. The brick wall and tiled hood area were feeling a bit dated and tired. The space was just not functional for their lifestyle. There was no prep space near the cooktop and no landing area for items coming out of the ovens or refrigerator, plus a big dead zone in the center of the room.
Banquettes, like the one they previously had in the space, are great for small spaces, but when they get really large like this one, it makes getting in and out of the seating area awkward and uncomfortable. Plus, there was room for a large table, so we eliminated the awkward built in.
We started by removing the faux brick wall between the kitchen and back entry. We relocated the entry to the garage over a couple feet in order to get every last inch out of the new kitchen. We also made the decision to close up the primary window that faced the pretty ho hum brick wall of the neighbor’s house. There was plenty of light coming in from the seating area, so we just didn’t feel the window was adding much to the room.
Construction went smoothy. There was a bit of rework with electrical, flooring and HVAC, but in the end, we think it was well worth it.
The clients really wanted a sleek contemporary look, and we originally had planned for a full height slab backsplash, but due to it’s size, it was a budget buster. Instead, we got creative and settled on large format porcelain tiles that have a similar feel but were a fraction of the cost. We made sure the wall was plumb and level so that the fit and finish would mimic that of slab material.
The final space was quite a change. A large prep sink sits directly across from the new pro-style range with plenty additional prep space on the large island. The refrigerator and ovens now have miles of landing space, and a nice tight work triangle makes cooking a breeze.
Since we wanted a more contemporary feel, not many wall cabinets were included. Instead, we outfitted some of the drawers for dish storage with a peg system. Two large pantries flanking the refrigerator hold baking supplies and small appliances. Large drawers by the cooktop hold pots and pans, and an appliance garage tucked away to the left of the range hides away miscellaneous items. The large island also houses a microwave drawer and tons of storage, most of which is drawers offering maximum convenience.
The island now seats 5-6 people comfortably along with the new table in the seating area which can seat up to 8. Entertaining will be a breeze in this space. With such a clean backdrop, we knew we would need some drama with the lighting, so we chose two sets of staggered pendants, which we adjusted for the right visual balance above the island.
We also included a small coffee station to the right of the main kitchen, which helps keep the coffee clutter out of the kitchen proper. Two tones of complimentary gray are featured in this kitchen. The perimeter is a light gray that reads almost white. The island is a gray stain that adds some depth and interest with the visible wood texture. The countertops are clean white quartz, and the hardware, barstools and light fixtures add warm brass tones. I see lots of cooking and entertaining with family and friends in the near future in this bright and airy new space.
Designed by: Susan Klimala, CKD, CBD
Photography by: Michael Kaskel
For more information on kitchen and bath design ideas go to: www.kitchenstudio-ge.com



 AAA Distributor, LLC
One of our favorite collections, the Geneva Cabinetry Collection, will easily catch the eye of visitors with its traditional and skillfully crafted custom appearance. Emerging with an unprecedented hand applied rich chocolate glaze and charming contour boundaries, our Geneva kitchen and bath cabinetry collection was formulated for universal application to any room - bathroom, bedroom, office, laundry, or kitchen.
As with all of our products, our natural wood interior finish is smoothly illusive throughout and can be contrasted by of some of the lighter color palettes. To further our suggestions, we recommend selecting pure chrome and elite, silver accents. Any of the indirect tones such as playful pearl or even sophisticated mosaic backdrop will joyfully consent to the newly installed Geneva kitchen and bath cabinetry collection.
Specifications:
- Full overlay
- All wood construction
- Hand applied rich dark chocolate glaze
- Natural wood interior finish
- Solid wood frame
- 1/2" plywood box
- 3/4" 5-piece drawer front raised solid wood panel
- 3/4" plywood half-depth adjustable base cabinet shelve
- Dead-lock shelve clip technology
- Quiet smooth-close door hinges on all doors
- Full extension dovetailed drawer with soft-close glides
Click the link below to build and order your kitchen with our convenient online ordering system.
Find the right local pro for your project
 Porter Construction
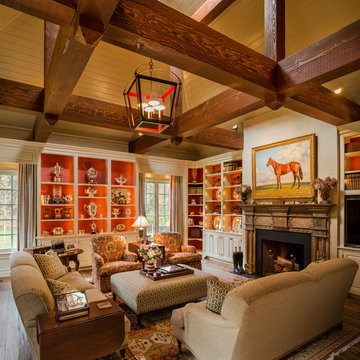
Inspiration for a timeless living room library remodel in Philadelphia with a standard fireplace
 Sarah Seung-McFarland
Photo: Sarah Seung McFarland © 2017 Houzz
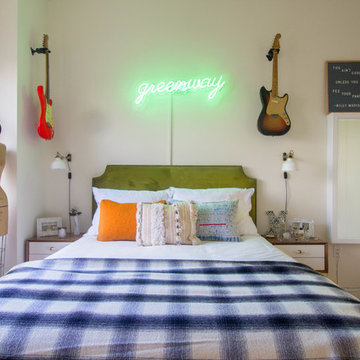
Example of an eclectic bedroom design in New York
Example of an eclectic bedroom design in New York

 Universal Appliance and Kitchen Center
Wolf 30" Professional Gas Cooktop Stainless Steel | CG304P
Available at Universal Appliance and Kitchen Center | uakc.com
Patented dual-stacked sealed burners:
Bring new dimensions of control to your cooking. Wolf's dual-stacked burner design, with two tiers of flame ports, bring the flame closer to (or further away from) the cooking vessel to deliver the right heat for the task at hand.
18,000 Btu burner:
The most powerful burner on a Wolf gas cooktop ever. Boil even large stock pots of water 25 percent faster than with earlier models.
Simmer and melt:
The lower tier of the Wolf dual-stacked burner provides a range of precision control down to the merest breath of flame, capably maintaining the ultra-low Btus you need to splendidly melt chocolate or cheese and confidently keep homemade sauces and soups at the ideal simmer for hours.
Signature Wolf controls:
Wolf professional gas cooktops feature our signature red knobs (black or brushed stainless knobs are available) set against a stainless steel control panel with laser-etched graphics and LED indicator lights.
Seamless stainless steel burner pan:
Cleanup is simple, thanks to the one-piece stainless steel burner pan.
Porcelain-coated, cast-iron burner grates:
Continuous cast-iron grates with a matte black, porcelain finish let you slide pots easily on and off heat, or from one burner to another.
Individual spark ignition system:
Each burner has a sensor that detects if the flame has gone out while you're cooking and automatically reignites it electronically.
Technical Features:
Gas pressure regulator built into unit
ETL certified for US and Canada
Electrical Requirements: 110/120 V AC 60 Hz, 15 amp dedicated circuit
(2) 9,200 Btu burners
12,000 Btu burner
18,000 Btu burner
Star-K Kosher certified as Sabbath and holiday-compliant
 Bryan Design Group
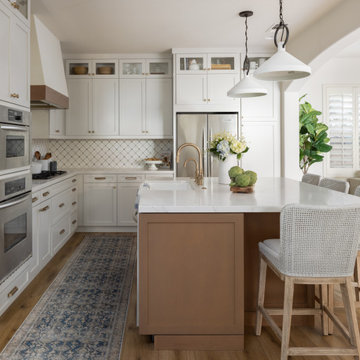
Kitchen - coastal l-shaped medium tone wood floor and brown floor kitchen idea with a farmhouse sink, shaker cabinets, white cabinets, white backsplash, mosaic tile backsplash, stainless steel appliances, an island and white countertops



 Dado Interior Design
Location: Denver, CO, USA
Dado designed this 4,000 SF condo from top to bottom. A full-scale buildout was required, with custom fittings throughout. The brief called for design solutions that catered to both the client’s desire for comfort and easy functionality, along with a modern aesthetic that could support their bold and colorful art collection.
The name of the game - calm modernism. Neutral colors and natural materials were used throughout.
"After a couple of failed attempts with other design firms we were fortunate to find Megan Moore. We were looking for a modern, somewhat minimalist design for our newly built condo in Cherry Creek North. We especially liked Megan’s approach to design: specifically to look at the entire space and consider its flow from every perspective. Megan is a gifted designer who understands the needs of her clients. She spent considerable time talking to us to fully understand what we wanted. Our work together felt like a collaboration and partnership. We always felt engaged and informed. We also appreciated the transparency with product selection and pricing.
Megan brought together a talented team of artisans and skilled craftsmen to complete the design vision. From wall coverings to custom furniture pieces we were always impressed with the quality of the workmanship. And, we were never surprised about costs or timing.
We’ve gone back to Megan several times since our first project together. Our condo is now a Zen-like place of calm and beauty that we enjoy every day. We highly recommend Megan as a designer."
Dado Interior Design
 Jamie the Cabinet Nerd, Virtual Assistant
AFTER
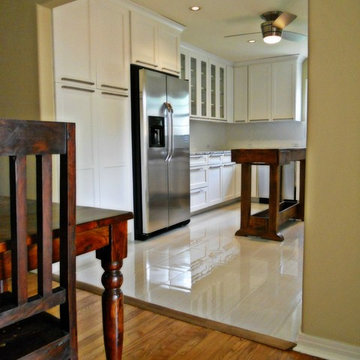
Inspiration for a mid-sized transitional u-shaped ceramic tile eat-in kitchen remodel in Dallas with a farmhouse sink, shaker cabinets, white cabinets, granite countertops, white backsplash, ceramic backsplash, stainless steel appliances, yellow walls and an island
Inspiration for a mid-sized transitional u-shaped ceramic tile eat-in kitchen remodel in Dallas with a farmhouse sink, shaker cabinets, white cabinets, granite countertops, white backsplash, ceramic backsplash, stainless steel appliances, yellow walls and an island
 Clark Design Build, LLC

This home located in Thiensville, Wisconsin was an original 1950's ranch with three bedrooms and one and one half baths. The remodel consisted of all new finishes throughout with a new kitchen matching the existing kitchen layout. The main bath was completely remodeled with new fixtures and finishes using the existing cabinetry. The original half bath was converted into a full bath by using an adjoining closet for more space. The new bathroom consists of new custom shower, fixtures and cabinets. This project is a good example of how to fix up an outdated house with a low budget.
 User
User"Whimsical yet always elegant, the Morning Glory Collection takes its inspiration from stylized organic forms. The designs include some of
Aqua’s most iconic pieces."
"Whimsical yet always elegant, the Morning Glory Collection takes its inspiration from stylized organic forms. The designs include some of
Aqua’s most iconic pieces."
"Whimsical yet always elegant, the Morning Glory Collection takes its inspiration from stylized organic forms. The designs include some of
Aqua’s most iconic pieces."
"The Orchestra Collection’s organic figures were
inspired by natural forms as well as modern
sculpture and architecture. Like members of a
light orchestra, each piece contributes its unique
tone to create a harmony of light capturing space
in any home or public area. The lighting pieces of
the Orchestra Collection come in different sizes
and colors, offering creative lighting solutions."
"The Orchestra Collection’s organic figures were
inspired by natural forms as well as modern
sculpture and architecture. Like members of a
light orchestra, each piece contributes its unique
tone to create a harmony of light capturing space
in any home or public area. The lighting pieces of
the Orchestra Collection come in different sizes
and colors, offering creative lighting solutions."
"The Orchestra Collection’s organic figures were
inspired by natural forms as well as modern
sculpture and architecture. Like members of a
light orchestra, each piece contributes its unique
tone to create a harmony of light capturing space
in any home or public area. The lighting pieces of
the Orchestra Collection come in different sizes
and colors, offering creative lighting solutions."
"The Orchestra Collection’s organic figures were
inspired by natural forms as well as modern
sculpture and architecture. Like members of a
light orchestra, each piece contributes its unique
tone to create a harmony of light capturing space
in any home or public area. The lighting pieces of
the Orchestra Collection come in different sizes
and colors, offering creative lighting solutions."
"The Orchestra Collection’s organic figures were
inspired by natural forms as well as modern
sculpture and architecture. Like members of a
light orchestra, each piece contributes its unique
tone to create a harmony of light capturing space
in any home or public area. The lighting pieces of
the Orchestra Collection come in different sizes
and colors, offering creative lighting solutions."
"The Orchestra Collection’s organic figures were
inspired by natural forms as well as modern
sculpture and architecture. Like members of a
light orchestra, each piece contributes its unique
tone to create a harmony of light capturing space
in any home or public area. The lighting pieces of
the Orchestra Collection come in different sizes
and colors, offering creative lighting solutions."
Palm Tree Upright Beauty – Bring in some exotic freshness in your living room with this designer floor lamp which has a remarkable shape of a tree. The quirky shaped lamps of the designer floor lamp are quite attractive and makes a stunning home décor.
Palm Tree Upright Beauty – Bring in some exotic freshness in your living room with this designer floor lamp which has a remarkable shape of a tree. The quirky shaped lamps of the designer floor lamp are quite attractive and makes a stunning home décor.
"Zooid wall is the first member of the Zooid Collection. Just as in nature, Zooids may be used as
single fixtures or grouped together forming a 3 dimensional composition. "
DESCRIPTION
Apaya Swirling Illuminators– These lightings are the perfect home decors which will light up the ambiance of your home. The stylish designs of the dining room lightings portray luminous designs with crisscross shapes. Easy to handle with easy maintenance.
Aqua Regia Floor Remarkable Vines – This contemporary floor lamp has an exotic look and can be accessorized in any part of your home. Featuring a small yet wonderful design, this contemporary floor lamp will light up the space and bring in a charming feel.
Blondie Bee Amber Delights – Deck up your home with this vibrantly designed ceiling light fixture which has a bright colored texture with high quality material. This easy to install ceiling light fixture will certainly spark up the living space and gain praises from the guests.
Dark Snow Wall Spectacle – Elegant and classy, these modern house lightings portray a surreal outlook with their unconventional design which can be easily attired on your home’s wall. Decorate the dining room with the modern house lightings and watch your guests go “wow”.
Diamond Zooid Relaxed Accessory – Add a touch of enigma with this eluding pendant lighting which has a gorgeous shape of a diamond and exceptional color combination. It can be suspended easily in the living room. The pendant lighting is easy to install and has a wonderful appearance.
Dippa Cluster Bevy of Colors – Illuminate your lifestyle with these amazingly colorful ceiling lights which will certainly grab the attention of your guests. With round shapes and bright shades, these ceiling lights are absolutely stunning and worth purchasing.
Doe Turquoise Charm Them Away – With a bright aqua shade and an abstruse design, this designer floor lamp is the true example of elegance. Light up the ambiance of your home and let everyone witness the grandeur of this designer floor lamp which can be placed easily in your home.
Evening Glory Twilight Magnificence – A fine blend of charisma and beauty, this side wall lighting has a royal outlook and a sleek figurine. Easy to setup, this side wall lighting emanates a soft yellowish shade which lights up the room elegantly. An absolute masterpiece!
Evening Glory Rust Exquisite Eminence – It’s time to perk up the environment of your home with a touch of glamor with these prime quality side wall lightings. These décor items have a wide base and are set up on walls for a decorative outlook. The rustic color combination goes well with the side wall lightings.
Fumo Revel In The Glory – Deck up your dining space with these delightful overhead dining room lighting and get flooded by praises from the guests. These bell-shaped dining room lightings radiate a soft whitish shade which glows up the entire room and creates a stunning appearance.
Jhon Snow Wall Adornments – Brighten the ambiance of your living room with these luxuriously designed modern lighting solutions and watch how your guests enjoy the view. The rectangular shape of the wall lights is complemented by the glowing whitish shade and premium quality material.
Lucy Lamp Serene Lights – Vibrant and surreal, these modern lighting solutions will certainly perk up your funky lifestyle and add colors to your homely ambiance. The varied color combinations of the round shaped modern lightings are quite attractive and can be easily installed.
Mimosa Moonlight – Be it on the floor or ceiling, these modern vanity lightings are absolutely mesmerizing. Highlighting a distinct image, these modern vanity lightings can be easily installed in the living arena or suspended beautifully from the ceiling for the perfect alluring look.
Mino Glam It Up – Let opaline lights flood your living room as you accessorize your lifestyle with this designer floor lamp. The abstract shape of this designer floor lamp along with the white ruffles are quite appealing and lends a classy touch to your living room. Touché!
Molecules Globules of Elegance – These multi-purpose light fixture can be used for ceiling lights, table tops and floor lamps to bring over an extravagant presence in your living arena. The pearly light of the contemporary lighting is fascinating with its circular design and attracts the attention of your guests.
Molecules Globules of Elegance – These multi-purpose light fixture can be used for ceiling lights, table tops and floor lamps to bring over an extravagant presence in your living arena. The pearly light of the contemporary lighting is fascinating with its circular design and attracts the attention of your guests.

Morning Glory Emerald Elevated Dreams – Lift up the ambiance of the living space with these colossal designer floor lamps. With vibrant greenish shades and curvy designs, the designer floor lamps will illuminate the space in a sensual way and will also save on electricity costs. Aqua’s most iconic pieces."
 Alexander Homes LLC
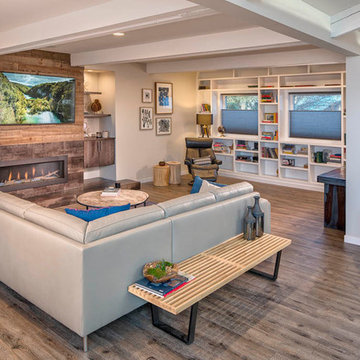
On a cold day, cuddle up by the fire for a movie or a captivating book. Though, with our high quality insulation and radiant in-floor heating system, you may not even need the extra warmth!
On a long summer day, welcome in the Alaskan sun for natural lighting and cut down on electricity costs. Keep cool by opening up the windows and deck door, without troublesome mosquitos.



Sponsored
Delaware, OH

Buckeye Basements, Inc.
Central Ohio's Basement Finishing ExpertsBest Of Houzz '13-'21
 User
UserAt IRV Plumbing & Electric, we provide exceptional electrical service and troubleshooting in the Charlotte, NC area. We take a different approach to both commercial and home electrical service, which we believe sets us apart from other electricians in the area.
Whether you simply want to make some upgrades to your Charlotte home, or if you have serious safety concerns with your wiring, our licensed and professional electricians have the expert knowledge that you need. We can help you conserve energy and save money while keeping your family safe.
Electrical Repairs
We offer emergency service, and if you have our Service Partner Plan, you won’t be charged premium fees for after-hours electrical repairs! Even without our Service Partner Plan, you will know up front what the cost of your repairs will be — no sneaky fees!
IRV Plumbing & Electric is proud of the level of professionalism and respect exhibited by every single one of our electricians.
You can count on our experienced electricians to help you with both routine and emergency electrical services. If you’ve got a light fixture that keeps flickering or burning out, or a circuit that keeps overloading, we can help you troubleshoot the problem.

 John Bost
Custom built-in entertainment center in the same house as the custom built-in window seat project that was posted in 2019. This project is 11-1/2 feet wide x 18 inches deep x 8 feet high. It consists of two 36" wide end base cabinets and a 66" wide center base cabinet with an open component compartment. The base cabinets have soft-close door hinges with 3-way cam adjustments and adjustable shelves. The base cabinet near the doorway includes custom-made ducting to re-route the HVAC air flow from a floor vent out through the toe kick panel. Above the base countertop are side and overhead book/display cases trimmed with crown molding. The TV is mounted on a wall bracket that extends and tilts, and in-wall electrical and HDMI cables connect the TV to power and components via a wall box at the back of the component compartment.
 Lighting EVER
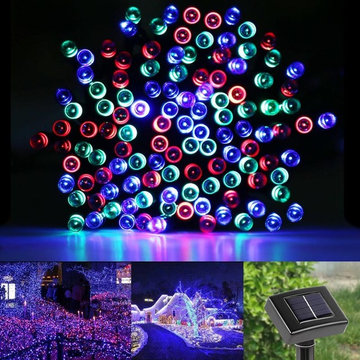
Easy to install. No wiring required.
No electricity cost. Recharged by solar panel under sunlight, and no battery replacement.
Two light modes. Flash light and steady-on light.
String light length: 55 ft (6.5ft lead cable included). LED quantity: 100. Spacing of LEDs: 6in
Waterproof. IP55. Suitable for outdoor applications.
With light sensor. Automatically turns on at dusk, and turns off at dawn
Low Voltage. Working voltage is 1.2 volt. It's safe to use in places where you may touch.
Illumination time: >12 hrs (if fully charged)
Charging time: No less than 8 hours in sunlight.
Eco-Friendly. No lead or mercury. No UV or IR Radiation
 Lindsey Schultz Design
Interior & Exterior Design, Interior Architectural Design by Lindsey Schultz Design
Garrett Cook; garrettcookphotography.com
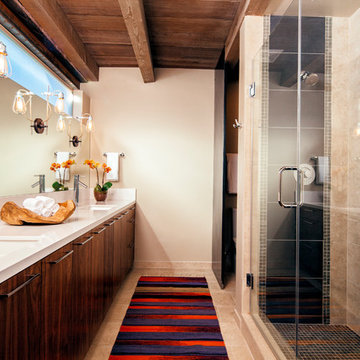
Example of a southwest beige tile alcove shower design in Phoenix with an undermount sink, flat-panel cabinets and dark wood cabinets
Example of a southwest beige tile alcove shower design in Phoenix with an undermount sink, flat-panel cabinets and dark wood cabinets

 Flame on inc

Dimplex IgniteXL 50" linear electric fireplace is ideal for hotel lobbies, restaurants, as well as home or high rise installations. This impressive electric fireplace is more lifelike than any other electric fireplace of this size. Edge-to-edge glass offers a flawless panoramic view of the dazzling flames from any angle. At only 5.8 inches deep, and with no chimney or gas line required, Dimplex Ignite XL can be installed virtually anywhere.
As an added bonus, this fireplace is maintenance free, cost-efficient, and safe for people and the environment.

 Paradise Found Construction
The homes in Heritage Hills in Chapel Hill, NC are representative of the popularity and explosive growth of American Home Ownership that occurred during the economic expansion that followed the end of WW II. They were designed and built to foster the benefits and sense of “community”, where families could come together and share theirs and their children’s lives. They are typically in very desirable locations within their larger communities, and remodeling them with modern amenities, increasing the performance and efficiency of them, and having them Green Certified (independent third-party verified) makes them extremely attractive to buyers, and helps to raise other property values within the neighborhood.
Green Certified Remodeled Homes offer significant value and advantage in the marketplace over similar homes in their area, which is especially important as a new, younger era of home buyers enter the market. Current trends suggest that younger (as well as many “seasoned”) homeowners are interested in smaller, more efficient (and thus affordable) homes situated closer to shopping, their work, entertainment opportunities, and access to the economic and environmental benefits of mass transit.
These older homes also offer an additional value that is continuing to gain visibility and appreciation in the market place. They were built from lumber from slower-growth trees (denser and harder wood), and as such offer superior structural support compared to the same home built using lumber from today’s faster-growing (softer and less-dense wood) trees.
Robin and Kent had lived in their 2-story Gambrel Roof home in Heritage Hills since 1994. The house was structurally sound, due in large part to the old-growth (and denser) yellow pine that was used in its framing. They loved the quiet neighborhood, its sense of community and amenities, and their home. It suited their life-style and needs; and they had decided that they would remain in the home. It was showing its age, and was in need of general repairs and maintenance, and its energy, water, and indoor air quality performance was continuing to increase their ongoing cost of ownership.
Robin loved the screen porch that looked out on their private and nicely landscaped back yard, but she wanted to be able to use it in the colder months of the year. She was unsatisfied with the kitchen and the mud room / laundry room, and the darkness of other living spaces. A previous water leak in the laundry room had resulted in a large patch of mold that had compromised flooring, wall board, and insulation and contributed to the homes reduced indoor air quality.
The home lacked insulation in the crawl, and inadequate insulation in the attic. The single HVAC unit had been replaced a few years earlier with a more efficient unit, but with a single programmable thermostat control on the first floor and aging and un-insulated ducting, the second floor was often over-heated in the summer months.
The original wood windows had begun to deteriorate and were drafty and inefficient, and the original wood-burning fireplace was an open conduit for escaping conditioned air as well as an inlet for wood-smoke smelling air being pulled into the home. The siding had been replaced a few years earlier with a cement-fiber product, but the exterior wood trim was compromised and beginning to look unsightly. Its original architecture had been altered over the years in ways that presented ongoing maintenance and durability issues, as well as disrupting the elegance of the original design.
Kent has worked for over 30 years in the Environmental Sciences field, and is considered to be a national expert in understanding the sources of, and human exposure to pollutants in indoor environments. He had always been very conscious and cautious about the effects on indoor air quality that the construction, furnishings, and products used in home had on him and his family.
Project Goals
Increase the performance of their home by improving energy efficiency by at least 40% and lowering their natural gas and electric utility costs.
Increase the performance of their home by reducing water usage by at least 40% and lowering the water utility costs.
Increase the comfort of their home that was being compromised by an inadequate HVAC design, inadequate insulation, inefficient and compromised wood windows, and copious air intrusions and drafts.
Improve the healthiness of the homes indoor air quality that was being compromised by an open wood-burning fireplace, and prior water intrusion that had allowed colonies of mold to thrive.
Create a new Kitchen, Family Room, Home Office, Mudroom, and Laundry Room that featured some of the latest designs and trends and harmonized with the rest of the homes charm.
Increase the usefulness and aesthetics of the screened porch by creating a warm and inviting semi-conditioned 3-Season Room that extended the times during the year that it was comfortable.
Introduce day-lighting into areas of the home that were dark and uninviting.
Brighten and harmonize all of the interior finishes.
Protect and restore the exterior of the home with superior-performing products and finishes.
Achieve Gold Level Green Home Certification in conformance with the ICC 700-2012 National Green Building Standards (NGBS).
 User
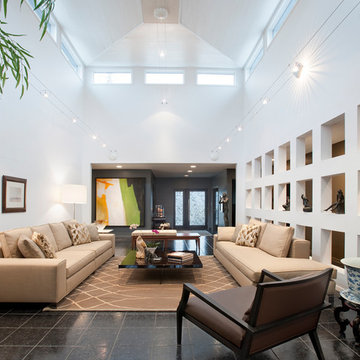
UserLiving room with raised ceiling & clearstory windows. Cable lighting allows for directional lights throughout the room without a huge electrical cost. The openings in the living room wall allow for light and views to pass through into the adjacent bedroom hallway.
Photo by Artistic Impressions
14