
Search results for "Electric power" in Home Design Ideas
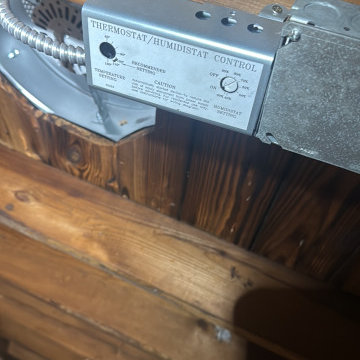


 Route Design : Ashley Winn
Kate Osborne
Example of a transitional l-shaped dedicated laundry room design in Salt Lake City with shaker cabinets, white walls, a side-by-side washer/dryer and blue cabinets
Example of a transitional l-shaped dedicated laundry room design in Salt Lake City with shaker cabinets, white walls, a side-by-side washer/dryer and blue cabinets

 Closet & Storage Concepts - Norwalk
Example of a large minimalist single-wall porcelain tile dedicated laundry room design in New York with an undermount sink, recessed-panel cabinets, white cabinets, solid surface countertops, white walls and a side-by-side washer/dryer
Find the right local pro for your project


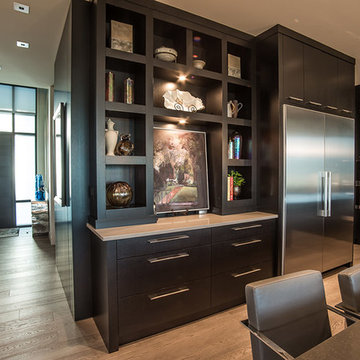
 Power Pros Electrical Ltd. - Residential Division
Photo by Dale Klippenstein Photography
Construction by Mike Lobe Contracting
Example of a large trendy u-shaped light wood floor and gray floor eat-in kitchen design in Vancouver with flat-panel cabinets, dark wood cabinets, quartz countertops, stainless steel appliances and an island
Example of a large trendy u-shaped light wood floor and gray floor eat-in kitchen design in Vancouver with flat-panel cabinets, dark wood cabinets, quartz countertops, stainless steel appliances and an island

Small transitional multicolored tile and mosaic tile porcelain tile walk-in shower photo with shaker cabinets, dark wood cabinets, a two-piece toilet, blue walls, an undermount sink and recycled glass countertops
 Liliana Cleaning Services
COMING SOON TO A TOWN NEAR YOU !
LILIANA CLEANING SERVICES We offer a magnitude of cleaning to suit everyone´s needs, Here is the EXCITING news! Starting july 4, 2022 we will be serving the following areas!
☆☆☆☆☆
Angier, NC
Liligton, NC
Raleing, NC
Cary, NC.


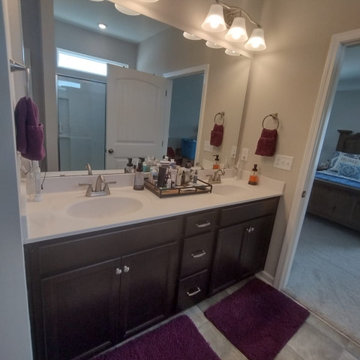 Liliana Cleaning Services
COMING SOON TO A TOWN NEAR YOU !
LILIANA CLEANING SERVICES We offer a magnitude of cleaning to suit everyone´s needs, Here is the EXCITING news! Starting july 4, 2022 we will be serving the following areas!
☆☆☆☆☆
Angier, NC
Liligton, NC
Raleing, NC
Cary, NC.
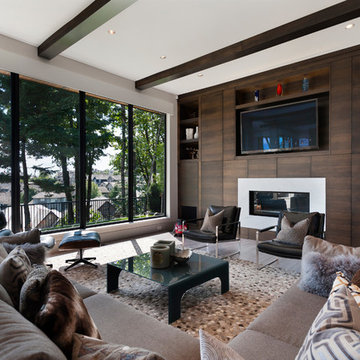 Power Pros Electrical Ltd. - Residential Division
Photo by Paul Grdina Photography
Family room - large contemporary open concept light wood floor and gray floor family room idea in Vancouver with gray walls, a stone fireplace, a media wall and a ribbon fireplace
Family room - large contemporary open concept light wood floor and gray floor family room idea in Vancouver with gray walls, a stone fireplace, a media wall and a ribbon fireplace

 Studio Dearborn
This spacious kitchen in Westchester County is flooded with light from huge windows on 3 sides of the kitchen plus two skylights in the vaulted ceiling. The dated kitchen was gutted and reconfigured to accommodate this large kitchen with crisp white cabinets and walls. Ship lap paneling on both walls and ceiling lends a casual-modern charm while stainless steel toe kicks, walnut accents and Pietra Cardosa limestone bring both cool and warm tones to this clean aesthetic. Kitchen design and custom cabinetry, built ins, walnut countertops and paneling by Studio Dearborn. Architect Frank Marsella. Interior design finishes by Tami Wassong Interior Design. Pietra cardosa limestone countertops and backsplash by Marble America. Appliances by Subzero; range hood insert by Best. Cabinetry color: Benjamin Moore Super White. Hardware by Top Knobs. Photography Adam Macchia.
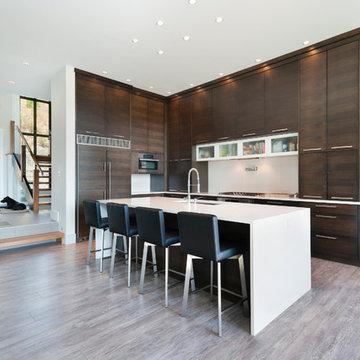 Power Pros Electrical Ltd. - Residential Division
Photo by Paul Grdina Photography
Inspiration for a large contemporary l-shaped light wood floor and gray floor eat-in kitchen remodel in Vancouver with an undermount sink, flat-panel cabinets, dark wood cabinets, quartz countertops, white backsplash, ceramic backsplash, stainless steel appliances and an island
Inspiration for a large contemporary l-shaped light wood floor and gray floor eat-in kitchen remodel in Vancouver with an undermount sink, flat-panel cabinets, dark wood cabinets, quartz countertops, white backsplash, ceramic backsplash, stainless steel appliances and an island
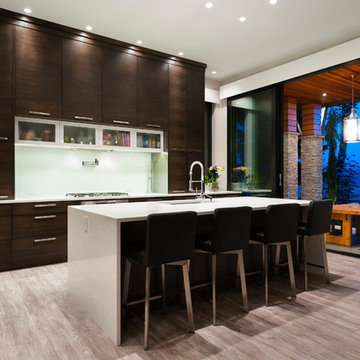 Power Pros Electrical Ltd. - Residential Division
Photo by Paul Grdina Photography
Eat-in kitchen - large contemporary l-shaped light wood floor and gray floor eat-in kitchen idea in Vancouver with an undermount sink, flat-panel cabinets, dark wood cabinets, quartz countertops, white backsplash, ceramic backsplash, stainless steel appliances and an island
Eat-in kitchen - large contemporary l-shaped light wood floor and gray floor eat-in kitchen idea in Vancouver with an undermount sink, flat-panel cabinets, dark wood cabinets, quartz countertops, white backsplash, ceramic backsplash, stainless steel appliances and an island

 Edmond Kitchen & Bath LLC
This incredible design + build remodel completely transformed this from a builders basic master bath to a destination spa! Floating vanity with dressing area, large format tiles behind the luxurious bath, walk in curbless shower with linear drain. This bathroom is truly fit for relaxing in luxurious comfort.


 Nicole Arnold Interiors
Every man's dream!

Inspiration for an industrial attached garage workshop remodel in Dallas
Inspiration for an industrial attached garage workshop remodel in Dallas


 Mauricio Nava Design, LLC
Large trendy master brown floor, wallpaper, dark wood floor and tray ceiling bedroom photo in Houston with gray walls

 McCabe By Design LLC
Alabaster painted cabinets by Bellmont Cabinet Company are paired with Cambria quartz countertops in Windemere.
Custom mirror and wall cabinet with built-in charging station.

Sponsored
Fredericksburg, OH

High Point Cabinets
Columbus' Experienced Custom Cabinet Builder | 4x Best of Houzz Winner




 Power Concrete Construction & Design Center
Large transitional backyard stamped concrete patio photo in Cedar Rapids with a fire pit and a roof extension
7