
Search results for "Electrical design" in Home Design Ideas

 Great Falls Distinctive Interiors Inc.
Despite its Old World finishes, the kitchen has every convenience a modern chef could hope for, including a Wolf range and a built-in Miele espresso machine. Custom hood is made from stainless steel and hammered copper.
Photography Alain Jaramillo

 Crisp Architects
Rob Karosis
Inspiration for a country alcove shower remodel in New York with recessed-panel cabinets, green cabinets and beige walls
Inspiration for a country alcove shower remodel in New York with recessed-panel cabinets, green cabinets and beige walls


Find the right local pro for your project

 David Rance Interiors
Relaxing bath by the fire. The lighting is dimmable and this bath will be total Zen.
DAVID RANCE INTERIORS
DavidRance.com
Inspiration for a contemporary freestanding bathtub remodel in Orange County
Inspiration for a contemporary freestanding bathtub remodel in Orange County




Example of a mid-sized tuscan u-shaped dark wood floor eat-in kitchen design in Denver with an undermount sink, recessed-panel cabinets, beige cabinets, beige backsplash, stone tile backsplash, paneled appliances, an island and granite countertops

Sponsored
Columbus, OH

Wannemacher Interiors
Customized Award-Winning Interior Design Solutions in Franklin Cnty OH



 Cambridge Construction LLC
Ron Rosenzweig
Example of a mid-sized minimalist beige tile gray floor powder room design in Miami with flat-panel cabinets, beige cabinets, beige walls, an undermount sink and beige countertops
Example of a mid-sized minimalist beige tile gray floor powder room design in Miami with flat-panel cabinets, beige cabinets, beige walls, an undermount sink and beige countertops
 Rosney Co. Architects
Kip Dawkins Photography
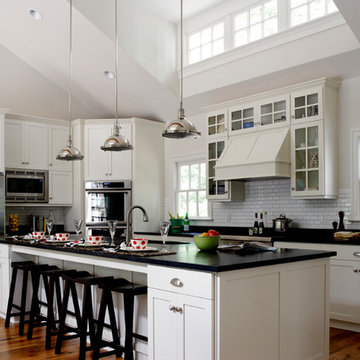
Example of a farmhouse kitchen design with shaker cabinets, white backsplash, subway tile backsplash and stainless steel appliances
Example of a farmhouse kitchen design with shaker cabinets, white backsplash, subway tile backsplash and stainless steel appliances



 First Lamp
Steve Keating
Example of a mid-sized minimalist open concept porcelain tile and white floor living room design in Seattle with white walls, a ribbon fireplace, a stone fireplace and a wall-mounted tv
Example of a mid-sized minimalist open concept porcelain tile and white floor living room design in Seattle with white walls, a ribbon fireplace, a stone fireplace and a wall-mounted tv


Sponsored
Columbus, OH

Hope Restoration & General Contracting
Columbus Design-Build, Kitchen & Bath Remodeling, Historic Renovations

 Change Your Bathroom©
The detailed plans for this bathroom can be purchased here: https://www.changeyourbathroom.com/shop/felicitous-flora-bathroom-plans/
The original layout of this bathroom underutilized the spacious floor plan and had an entryway out into the living room as well as a poorly placed entry between the toilet and the shower into the master suite. The new floor plan offered more privacy for the water closet and cozier area for the round tub. A more spacious shower was created by shrinking the floor plan - by bringing the wall of the former living room entry into the bathroom it created a deeper shower space and the additional depth behind the wall offered deep towel storage. A living plant wall thrives and enjoys the humidity each time the shower is used. An oak wood wall gives a natural ambiance for a relaxing, nature inspired bathroom experience.

 EBCON Corporation
Inspiration for a cottage entryway remodel in San Francisco with white cabinets and a side-by-side washer/dryer

 Astro Design Inc.
Stunning & sleek white kitchen design featuring cool elements like the butcher block countertop, porcelain counters, Downsview cabinetry and curbed glass staircase.
Design: Astro Design Centre - Ottawa, Canada
Photographer: DoubleSpace Photography

 Jula Cole Design
Fully renovated ranch style house. Layout has been opened to provide open concept living. Custom stained beams
Living room - large country formal and open concept light wood floor and beige floor living room idea in San Diego with white walls, a standard fireplace and a tile fireplace
Living room - large country formal and open concept light wood floor and beige floor living room idea in San Diego with white walls, a standard fireplace and a tile fireplace

Sponsored
Columbus, OH
Wannemacher Interiors
Customized Award-Winning Interior Design Solutions in Franklin Cnty OH
 H. Bero Interiors

Inspiration for a mid-sized transitional 3/4 white tile and porcelain tile porcelain tile and multicolored floor alcove bathtub remodel with furniture-like cabinets, blue cabinets, a one-piece toilet, white walls, an undermount sink, marble countertops and white countertops

 Decor by Christine Interior Decorating & Design
Stephani Buchman
Transitional dark wood floor family room photo in Toronto with gray walls, a ribbon fireplace and a tile fireplace
Transitional dark wood floor family room photo in Toronto with gray walls, a ribbon fireplace and a tile fireplace

31