
Search results for "Electrical expert" in Home Design Ideas
 The Expert Touch Interiors
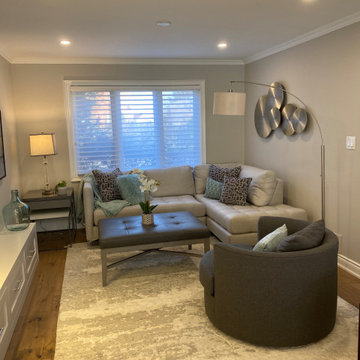
My clients asked me to transform their current living and dining room into a music room as their children enjoy playing their Baby Grand piano on a regular basis. The wall and french door was removed that was between the living room and dining room and we installed a linear electric fireplace with storage pullouts for some of their music books along the bottom on either side as well as floating shelves above the pullouts. Their wall to wall carpet was removed and new hardwood was laid down. Ceilings were scraped and pot lights were also placed throughout the space and lighting was installed underneath the floating shelves. My client loves artwork by Toronto based artist Sharon Barr so she commissioned a piece from her and that sits above the fireplace. We also installed the "Frame" TV by Samsung on the other side of the fireplace which looks like another piece of artwork nicely framed. My client already had 2 beautiful occasional chairs that we designed at Gresham House 6 years earlier so we re-purposed them in this room to sit in front of the fireplace. In the cozy sitting area, we grounded it with a beautiful silk and wool area rug, added a comfortable leather ottoman, a small round swivel chair, a beautiful contemporary sectional and a set of nesting end tables. All of this furniture was designed by The Expert Touch Interiors at The Decorating Centre. Final touches with accessories and the floor lamp and pouff were found at Urban Barn. My client's once dated and unused space is now a well-used dual purpose room that the whole family can enjoy!
 Dream Coast Builders
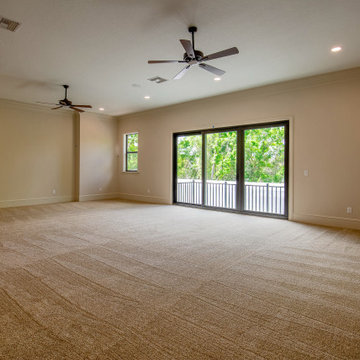
Welcome to our visionary project featuring modern house design nestled in the natural beauty of Clearwater, FL. Discover a seamless blend of contemporary elegance and serene surroundings with ceiling lights illuminating spacious interiors adorned with expansive glass windows. Enjoy the perfect balance of privacy and light control with exquisite window blinds and shutters complementing sturdy wooden doors and luxurious carpet floors.
Experience year-round comfort with integrated ceiling air conditioners and admire the calming ambiance against gray walls accentuated by Wall Electric Switch Boards. Explore the charm of the 33756 area and envision your dream home brought to life through our expert General Contracting services, offering tailored solutions including Home Additions and Interior Ideas.
Embrace the essence of Tampa living with inspiring Remodeling Ideas and Custom Homes crafted to your specifications. Enjoy picturesque pool views from your balcony area accessed through aluminum and glass slide doors, secured by a sleek steel balcony fence. Surround yourself with lush greenery, framed against the backdrop of a serene blue sky, creating a haven of tranquility and modern luxury.
 Kitchens of Diablo
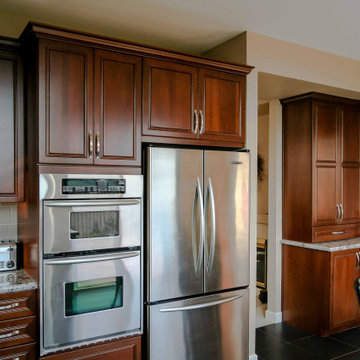
This kitchen effortlessly combines warmth with sleek industrial accents, creating a visually striking yet inviting space. The cabinetry features Dura Supreme's expertly crafted dark cherry cabinets, lending richness and depth to the design. Polished chrome hardware and pulls offer a modern contrast, emphasizing the industrial elements.
The countertops and backsplash showcase Bianco Antico Granite, a light-toned stone that enhances the balance between warmth and modernity. Complementing the granite are ceramic tiles, crackle glass accents, and rhomboid tiles, thoughtfully arranged to form dynamic frames and focal points, including a diamond mosaic feature.
A prominent chimney hood serves as a bold centerpiece, tying together the space's contemporary aesthetic. High-performing appliances, such as stainless steel models, an electric range, and an induction range with a glass finish, integrate seamlessly into the design for functionality and style.
The layout is elevated by details like subway tiles, a tile frame focal point, and sophisticated elements from Kitchens of Diablo, all contributing to the refined industrial feel. This kitchen is a perfect blend of traditional warmth and sleek, cutting-edge design.
Find the right local pro for your project

 Boca Tech and Automation
State-of-the-art home theater environment featuring a sound isolated room, a 227” 2.40:1 aspect ratio screen illuminated by a dual laser projection system, and an 11.2.4 immersive audio system delivering an outstanding movie AND music experience. The control system simplifies extremely unique customer requirements such as a dual screen mode to enable watching two A/V sources simultaneously – one heard through the audio system, and the second through headphones. Granular lighting control provides zones to support movie playback, game-room style usage, and an intimate reading and music environment.
The room was built from the ground up as “floating” room featuring a custom engineered isolation system, floating concrete floor, and unique speaker placement system. Designed by industry renowned acoustician Russ Berger, the room’s noise floor measured quieter than a typical recording studio and produces a pinpoint accurate reference audio experience. Powered by a 20kW RoseWater HUB20, electrical noise and potential power interruptions are completely eliminated. The audio system is driven by 11.1kW of amplification powering a reference speaker system. Every detail from structural to mechanical, A/V, lighting, and control was carefully planned and executed by a team of experts whose passion, dedication, and commitment to quality are evident to anyone who experiences it.
 Inglenook Energy Center

The Denver area’s best fireplace store is just a short drive from downtown Denver, right in the heart of Conifer CO. We have over 40 burning displays spread throughout our expansive 3,000 sq ft showroom area. Spanning 5 full rooms, our Denver area hearth store showcases some of the best brands in the industry including a wide selection of fireplaces, fireplace inserts, wood stoves, gas stoves, pellet stoves, gas fireplaces, gas log sets, electric fireplaces, fire pits, outdoor fireplaces and more!
Beyond just fireplaces & heating stoves, we also stock a great supply of hearth accessories, including hearth pads, tool sets, fireplace doors, grates, screens, wood holders, ash buckets, and much more. Homeowners & Contractors alike turn to us for all of their hearth and heating needs, including chimney venting pipe, like Class A Chimney, Direct Vents, Pellet Vents, and other chimney systems.
At Inglenook Energy Center, you can count on full service customer care from the moment you walk in the door. Our trained & knowledgeable experts can help you select the perfect fireplace, stove, or insert for your needs then set up installation with our trusted group of licensed independent sub-contractors. We also have a fireplace & stove parts department that can help with all of your fireplace & stove repairs and maintenance needs, too.
We only carry & offer quality products from top name brands & manufacturers so our customers will get the most out of their new heating unit. Stop by our showroom and store today to view your favorite models side by side and get inspired to design & build a beautiful new hearth area, whether that is indoors or outdoors.
 The Expert Touch Interiors
My clients asked me to transform their current living and dining room into a music room as their children enjoy playing their Baby Grand piano on a regular basis. The wall and french door was removed that was between the living room and dining room and we installed a linear electric fireplace with storage pullouts for some of their music books along the bottom on either side as well as floating shelves above the pullouts. Their wall to wall carpet was removed and new hardwood was laid down. Ceilings were scraped and pot lights were also placed throughout the space and lighting was installed underneath the floating shelves. My client loves artwork by Toronto based artist Sharon Barr so she commissioned a piece from her and that sits above the fireplace. We also installed the "Frame" TV by Samsung on the other side of the fireplace which looks like another piece of artwork nicely framed. My client already had 2 beautiful occasional chairs that we designed at Gresham House 6 years earlier so we re-purposed them in this room to sit in front of the fireplace. In the cozy sitting area, we grounded it with a beautiful silk and wool area rug, added a comfortable leather ottoman, a small round swivel chair, a beautiful contemporary sectional and a set of nesting end tables. All of this furniture was designed by The Expert Touch Interiors at The Decorating Centre. Final touches with accessories and the floor lamp and pouff were found at Urban Barn. My client's once dated and unused space is now a well-used dual purpose room that the whole family can enjoy!
 Dimensions in Wood Inc

This Columbia, Missouri home’s master bathroom was a full gut remodel. Dimensions In Wood’s expert team handled everything including plumbing, electrical, tile work, cabinets, and more!
Electric, Heated Tile Floor
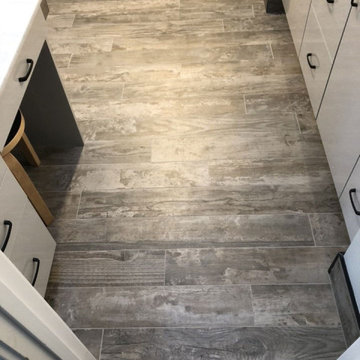
Starting at the bottom, this beautiful bathroom sports electrical radiant, in-floor heating beneath the wood styled non-slip tile. With the style of a hardwood and none of the drawbacks, this tile will always be warm, look beautiful, and be completely waterproof. The tile was also carried up onto the walls of the walk in shower.
Full Tile Low Profile Shower with all the comforts
A low profile Cloud Onyx shower base is very low maintenance and incredibly durable compared to plastic inserts. Running the full length of the wall is an Onyx shelf shower niche for shampoo bottles, soap and more. Inside a new shower system was installed including a shower head, hand sprayer, water controls, an in-shower safety grab bar for accessibility and a fold-down wooden bench seat.
Make-Up Cabinet
On your left upon entering this renovated bathroom a Make-Up Cabinet with seating makes getting ready easy. A full height mirror has light fixtures installed seamlessly for the best lighting possible. Finally, outlets were installed in the cabinets to hide away small appliances.
Every Master Bath needs a Dual Sink Vanity
The dual sink Onyx countertop vanity leaves plenty of space for two to get ready. The durable smooth finish is very easy to clean and will stand up to daily use without complaint. Two new faucets in black match the black hardware adorning Bridgewood factory cabinets.
Robern medicine cabinets were installed in both walls, providing additional mirrors and storage.
Contact Us Today to discuss Translating Your Master Bathroom Vision into a Reality.


 Rue Group, Inc. / Kathryn Rue, Landscape Architect
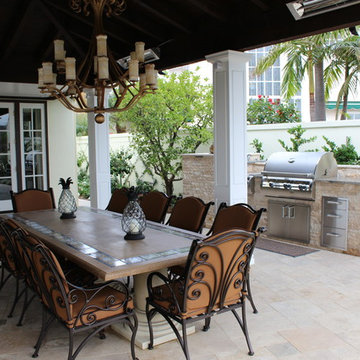
An 80's style concrete and brick pool patio area has been redesigned with beautiful travertine sandset pavers. The pool's facelift included raising the spa elevation to create a prerimeter overflow edge. Mosaic glass tile completely covers the entire raised spa inside and out and is also used for the waterline tile for the pool and up the face of the newly designed raised bond beam water feature wall with pot pilasters. Cut stacked travertine was used to face all of the vertical faces of the masonry pilasters, fire feature, and the three separate serving counters designed for this family who loves to entertain. The old white lattice wood patio cover is now replaced by an elegant solid roof patio cover completed by white composite columns and metal seamed roof. Expertly designed and installed landscape lighting, along with two electric heaters in the patio cover, and the fire feature extend the enjoyment of these outdoor spaces well into the night.
 Dimensions in Wood Inc
This Columbia, Missouri home’s master bathroom was a full gut remodel. Dimensions In Wood’s expert team handled everything including plumbing, electrical, tile work, cabinets, and more!
Electric, Heated Tile Floor
Starting at the bottom, this beautiful bathroom sports electrical radiant, in-floor heating beneath the wood styled non-slip tile. With the style of a hardwood and none of the drawbacks, this tile will always be warm, look beautiful, and be completely waterproof. The tile was also carried up onto the walls of the walk in shower.
Full Tile Low Profile Shower with all the comforts
A low profile Cloud Onyx shower base is very low maintenance and incredibly durable compared to plastic inserts. Running the full length of the wall is an Onyx shelf shower niche for shampoo bottles, soap and more. Inside a new shower system was installed including a shower head, hand sprayer, water controls, an in-shower safety grab bar for accessibility and a fold-down wooden bench seat.
Make-Up Cabinet
On your left upon entering this renovated bathroom a Make-Up Cabinet with seating makes getting ready easy. A full height mirror has light fixtures installed seamlessly for the best lighting possible. Finally, outlets were installed in the cabinets to hide away small appliances.
Every Master Bath needs a Dual Sink Vanity
The dual sink Onyx countertop vanity leaves plenty of space for two to get ready. The durable smooth finish is very easy to clean and will stand up to daily use without complaint. Two new faucets in black match the black hardware adorning Bridgewood factory cabinets.
Robern medicine cabinets were installed in both walls, providing additional mirrors and storage.
Contact Us Today to discuss Translating Your Master Bathroom Vision into a Reality.
 Rue Group, Inc. / Kathryn Rue, Landscape Architect
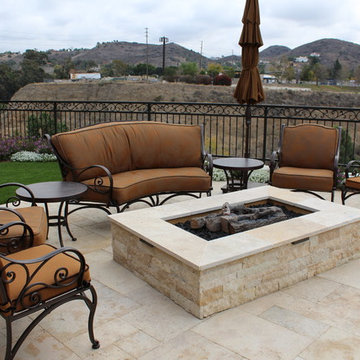
An 80's style concrete and brick pool patio area has been redesigned with beautiful travertine sandset pavers. The pool's facelift included raising the spa elevation to create a prerimeter overflow edge. Mosaic glass tile completely covers the entire raised spa inside and out and is also used for the waterline tile for the pool and up the face of the newly designed raised bond beam water feature wall with pot pilasters. Cut stacked travertine was used to face all of the vertical faces of the masonry pilasters, fire feature, and the three separate serving counters designed for this family who loves to entertain. The old white lattice wood patio cover is now replaced by an elegant solid roof patio cover completed by white composite columns and metal seamed roof. Expertly designed and installed landscape lighting, along with two electric heaters in the patio cover, and the fire feature extend the enjoyment of these outdoor spaces well into the night.
 Rue Group, Inc. / Kathryn Rue, Landscape Architect
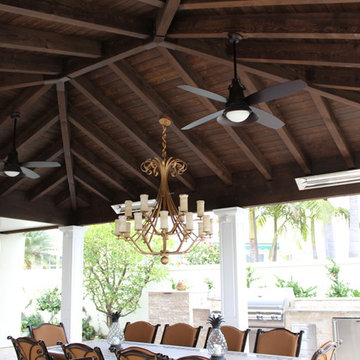
An 80's style concrete and brick pool patio area has been redesigned with beautiful travertine sandset pavers. The pool's facelift included raising the spa elevation to create a prerimeter overflow edge. Mosaic glass tile completely covers the entire raised spa inside and out and is also used for the waterline tile for the pool and up the face of the newly designed raised bond beam water feature wall with pot pilasters. Cut stacked travertine was used to face all of the vertical faces of the masonry pilasters, fire feature, and the three separate serving counters designed for this family who loves to entertain. The old white lattice wood patio cover is now replaced by an elegant solid roof patio cover completed by white composite columns and metal seamed roof. Expertly designed and installed landscape lighting, along with two electric heaters in the patio cover, and the fire feature extend the enjoyment of these outdoor spaces well into the night.
 Rue Group, Inc. / Kathryn Rue, Landscape Architect
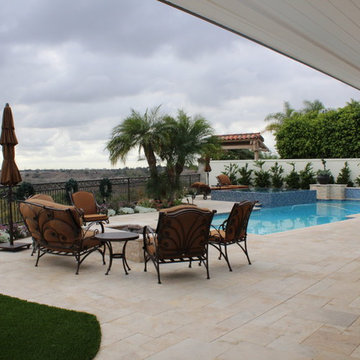
An 80's style concrete and brick pool patio area has been redesigned with beautiful travertine sandset pavers. The pool's facelift included raising the spa elevation to create a prerimeter overflow edge. Mosaic glass tile completely covers the entire raised spa inside and out and is also used for the waterline tile for the pool and up the face of the newly designed raised bond beam water feature wall with pot pilasters. Cut stacked travertine was used to face all of the vertical faces of the masonry pilasters, fire feature, and the three separate serving counters designed for this family who loves to entertain. The old white lattice wood patio cover is now replaced by an elegant solid roof patio cover completed by white composite columns and metal seamed roof. Expertly designed and installed landscape lighting, along with two electric heaters in the patio cover, and the fire feature extend the enjoyment of these outdoor spaces well into the night.
 Care Free Homes, Inc.
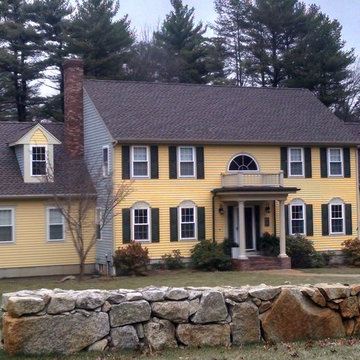
This beautiful Assonet, MA family room addition was expertly built to match the main home. Our crew began by excavating the land, pouring the foundation and framing the addition. We then matched the cedar clapboards and roof to the main home. The roof is a assonet ma family room additionGAF Timberline HD Mission Brown roofing system. As a GAF Master Elite Contractor and a GAF Consumer Protection Award Winner, our customers enjoy the benefits of a 50 year, non-pro-rated factory registered warranty. Complete with GAF’s ice and water shield, drip edge, Starter course shingles, and Cobra Ridge Vent, this roofing system is ready for any Nor’Easter, blizzard, or hurricane with a 130 mph wind rating!
The addition also features 9 Harvey Classic Double Hung windows and a Harvey sliding patio door. Inside the addition, we also completed all plumbing, electrical, insulation, drywall, heating & AC. Inside the addition was finished with wood flooring in the living area and tile flooring in the mudroom and bathroom.
This family now has plenty of extra room to enjoy each other's company! Are you thinking of an addition for your home? Give us a call today to find out about the process!

 Dimensions in Wood Inc

This Columbia, Missouri home’s master bathroom was a full gut remodel. Dimensions In Wood’s expert team handled everything including plumbing, electrical, tile work, cabinets, and more!
Electric, Heated Tile Floor
Starting at the bottom, this beautiful bathroom sports electrical radiant, in-floor heating beneath the wood styled non-slip tile. With the style of a hardwood and none of the drawbacks, this tile will always be warm, look beautiful, and be completely waterproof. The tile was also carried up onto the walls of the walk in shower.
Full Tile Low Profile Shower with all the comforts
A low profile Cloud Onyx shower base is very low maintenance and incredibly durable compared to plastic inserts. Running the full length of the wall is an Onyx shelf shower niche for shampoo bottles, soap and more. Inside a new shower system was installed including a shower head, hand sprayer, water controls, an in-shower safety grab bar for accessibility and a fold-down wooden bench seat.
Make-Up Cabinet
On your left upon entering this renovated bathroom a Make-Up Cabinet with seating makes getting ready easy. A full height mirror has light fixtures installed seamlessly for the best lighting possible. Finally, outlets were installed in the cabinets to hide away small appliances.
Every Master Bath needs a Dual Sink Vanity
The dual sink Onyx countertop vanity leaves plenty of space for two to get ready. The durable smooth finish is very easy to clean and will stand up to daily use without complaint. Two new faucets in black match the black hardware adorning Bridgewood factory cabinets.
Robern medicine cabinets were installed in both walls, providing additional mirrors and storage.
Contact Us Today to discuss Translating Your Master Bathroom Vision into a Reality.
 Rue Group, Inc. / Kathryn Rue, Landscape Architect
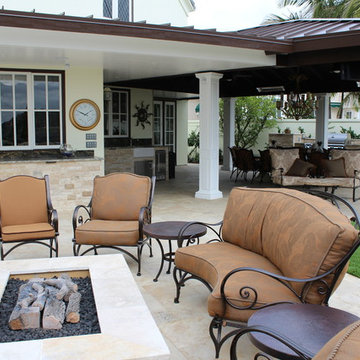
An 80's style concrete and brick pool patio area has been redesigned with beautiful travertine sandset pavers. The pool's facelift included raising the spa elevation to create a prerimeter overflow edge. Mosaic glass tile completely covers the entire raised spa inside and out and is also used for the waterline tile for the pool and up the face of the newly designed raised bond beam water feature wall with pot pilasters. Cut stacked travertine was used to face all of the vertical faces of the masonry pilasters, fire feature, and the three separate serving counters designed for this family who loves to entertain. The old white lattice wood patio cover is now replaced by an elegant solid roof patio cover completed by white composite columns and metal seamed roof. Expertly designed and installed landscape lighting, along with two electric heaters in the patio cover, and the fire feature extend the enjoyment of these outdoor spaces well into the night.
 The Expert Touch Interiors
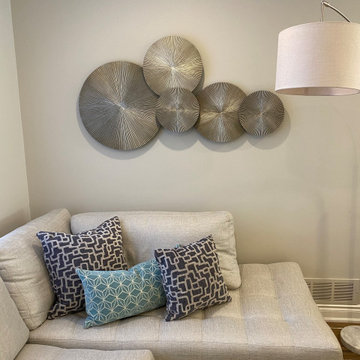
My clients asked me to transform their current living and dining room into a music room as their children enjoy playing their Baby Grand piano on a regular basis. The wall and french door was removed that was between the living room and dining room and we installed a linear electric fireplace with storage pullouts for some of their music books along the bottom on either side as well as floating shelves above the pullouts. Their wall to wall carpet was removed and new hardwood was laid down. Ceilings were scraped and pot lights were also placed throughout the space and lighting was installed underneath the floating shelves. My client loves artwork by Toronto based artist Sharon Barr so she commissioned a piece from her and that sits above the fireplace. We also installed the "Frame" TV by Samsung on the other side of the fireplace which looks like another piece of artwork nicely framed. My client already had 2 beautiful occasional chairs that we designed at Gresham House 6 years earlier so we re-purposed them in this room to sit in front of the fireplace. In the cozy sitting area, we grounded it with a beautiful silk and wool area rug, added a comfortable leather ottoman, a small round swivel chair, a beautiful contemporary sectional and a set of nesting end tables. All of this furniture was designed by The Expert Touch Interiors at The Decorating Centre. Final touches with accessories and the floor lamp and pouff were found at Urban Barn. My client's once dated and unused space is now a well-used dual purpose room that the whole family can enjoy!
 Rue Group, Inc. / Kathryn Rue, Landscape Architect
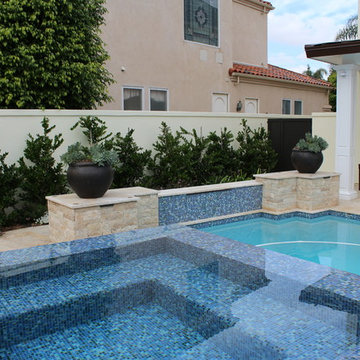
An 80's style concrete and brick pool patio area has been redesigned with beautiful travertine sandset pavers. The pool's facelift included raising the spa elevation to create a prerimeter overflow edge. Mosaic glass tile completely covers the entire raised spa inside and out and is also used for the waterline tile for the pool and up the face of the newly designed raised bond beam water feature wall with pot pilasters. Cut stacked travertine was used to face all of the vertical faces of the masonry pilasters, fire feature, and the three separate serving counters designed for this family who loves to entertain. The old white lattice wood patio cover is now replaced by an elegant solid roof patio cover completed by white composite columns and metal seamed roof. Expertly designed and installed landscape lighting, along with two electric heaters in the patio cover, and the fire feature extend the enjoyment of these outdoor spaces well into the night.
 Dimensions in Wood Inc

This Columbia, Missouri home’s master bathroom was a full gut remodel. Dimensions In Wood’s expert team handled everything including plumbing, electrical, tile work, cabinets, and more!
Electric, Heated Tile Floor
Starting at the bottom, this beautiful bathroom sports electrical radiant, in-floor heating beneath the wood styled non-slip tile. With the style of a hardwood and none of the drawbacks, this tile will always be warm, look beautiful, and be completely waterproof. The tile was also carried up onto the walls of the walk in shower.
Full Tile Low Profile Shower with all the comforts
A low profile Cloud Onyx shower base is very low maintenance and incredibly durable compared to plastic inserts. Running the full length of the wall is an Onyx shelf shower niche for shampoo bottles, soap and more. Inside a new shower system was installed including a shower head, hand sprayer, water controls, an in-shower safety grab bar for accessibility and a fold-down wooden bench seat.
Make-Up Cabinet
On your left upon entering this renovated bathroom a Make-Up Cabinet with seating makes getting ready easy. A full height mirror has light fixtures installed seamlessly for the best lighting possible. Finally, outlets were installed in the cabinets to hide away small appliances.
Every Master Bath needs a Dual Sink Vanity
The dual sink Onyx countertop vanity leaves plenty of space for two to get ready. The durable smooth finish is very easy to clean and will stand up to daily use without complaint. Two new faucets in black match the black hardware adorning Bridgewood factory cabinets.
Robern medicine cabinets were installed in both walls, providing additional mirrors and storage.
Contact Us Today to discuss Translating Your Master Bathroom Vision into a Reality.
 Rue Group, Inc. / Kathryn Rue, Landscape Architect
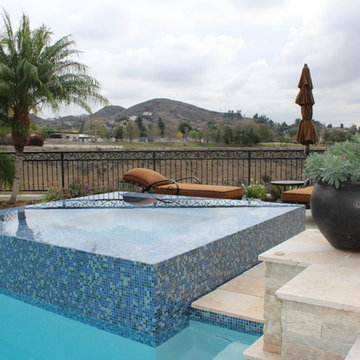
An 80's style concrete and brick pool patio area has been redesigned with beautiful travertine sandset pavers. The pool's facelift included raising the spa elevation to create a prerimeter overflow edge. Mosaic glass tile completely covers the entire raised spa inside and out and is also used for the waterline tile for the pool and up the face of the newly designed raised bond beam water feature wall with pot pilasters. Cut stacked travertine was used to face all of the vertical faces of the masonry pilasters, fire feature, and the three separate serving counters designed for this family who loves to entertain. The old white lattice wood patio cover is now replaced by an elegant solid roof patio cover completed by white composite columns and metal seamed roof. Expertly designed and installed landscape lighting, along with two electric heaters in the patio cover, and the fire feature extend the enjoyment of these outdoor spaces well into the night.
 Rue Group, Inc. / Kathryn Rue, Landscape Architect
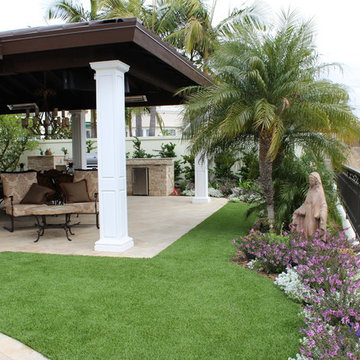
An 80's style concrete and brick pool patio area has been redesigned with beautiful travertine sandset pavers. The pool's facelift included raising the spa elevation to create a prerimeter overflow edge. Mosaic glass tile completely covers the entire raised spa inside and out and is also used for the waterline tile for the pool and up the face of the newly designed raised bond beam water feature wall with pot pilasters. Cut stacked travertine was used to face all of the vertical faces of the masonry pilasters, fire feature, and the three separate serving counters designed for this family who loves to entertain. The old white lattice wood patio cover is now replaced by an elegant solid roof patio cover completed by white composite columns and metal seamed roof. Expertly designed and installed landscape lighting, along with two electric heaters in the patio cover, and the fire feature extend the enjoyment of these outdoor spaces well into the night.
40