
Search results for "Electrical installation" in Home Design Ideas



 Landis Architects | Builders
We worked with a corporation and their out-of-town architect on this residential condominium construction in Washington D.C. The company uses the apartment for executive housing and meetings. Its goal was to create a flexible space to be used for both purposes. We renovated the kitchen, two bathrooms, and one bedroom. The central focus is the sleek new open kitchen, though we worked on the entire 1200 square foot apartment.
The client provided the architectural design for the kitchen and the rest of the apartment. The biggest layout changes were:
*Removing the walls of the existing kitchen to create a dramatic open kitchen that runs all the way to the window on one side and an island with a waterfall countertop on the other side.
*A layout that provided space for a large conference table
*Closing off one door of the bedroom and creating a larger opening from the living room side and installing pocket doors
These changes required extensive systems work throughout the apartment, including redoing all the ductwork, modifying the sprinkler system and relocating sprinkler heads to meet fire code. We didn’t run into any surprises with the systems because our team had investigated the structure in the pre-construction stage and cut holes in the drywall to locate the plumbing pipes, columns, and wiring. We had to turn and move the existing HVAC system so we could hide it in one of the kitchen cabinets.
We built the structure that anchors one end of the kitchen. It hides a refrigerator (with flush panel doors), electrical panel, and writing for the flat screen television. A soffit above the kitchen hides all the ductwork, and is fitted with recessed lights and LED cove lighting above.
The client supplied the kitchen cabinetry. The countertops are quartz by Caesarstone in Haze. We installed the flooring material on the base of one side of the island.
Backsplash. The dramatic backsplash is made of thin sheets of porcelain. The 5 mm thick material by Fiandre comes in 5-foot by 10-foot sheets that comes in a continuous pattern or can be book-matched. A fabricator measured the layout and cuts for the wall outlets, cut the material and installed it. Our team delivered three sheets of the material up the stairwell of the building. Though they created a template of the material out of wood to make sure it would fit, the actual material was more rigid and it took them a while to maneuver it.
The new wide opening at the end of the living room has pocket doors. We closed off the original hallway door to the bedroom.
Michael K. Wilkinson
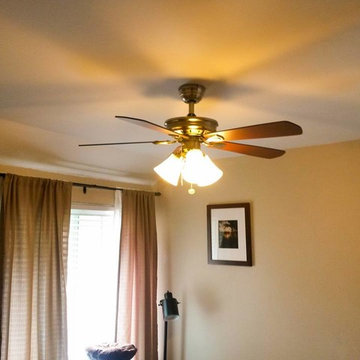
 Economy Lighting
Wired new ceiling fan location and installed ceiling fan.
Example of a mid-sized guest bedroom design in Los Angeles
Example of a mid-sized guest bedroom design in Los Angeles
Find the right local pro for your project
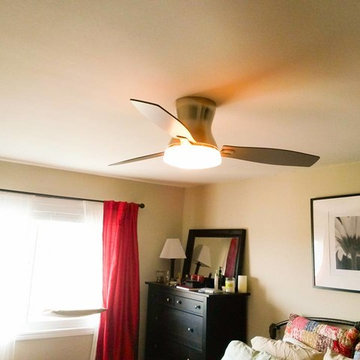 Economy Lighting
Wired new ceiling fan location and installed ceiling fan.
Mid-sized master bedroom photo in Los Angeles
Mid-sized master bedroom photo in Los Angeles

 Wood Customs
Mudroom, Custom Built Cabinets, Tile Floors, Countertops, Paint, Electrical, Wood, Electrical Fixture Install
Example of a mid-sized classic ceramic tile and gray floor entryway design in Houston with blue walls and a blue front door
Example of a mid-sized classic ceramic tile and gray floor entryway design in Houston with blue walls and a blue front door
 Wood Customs
Dining Room, Custom Built Cabinets, Wood Floors, Metal Mesh Door, Paint, Electrical, Electrical Fixture Install, Built in Office Desk
Breakfast nook - mid-sized traditional light wood floor and brown floor breakfast nook idea in Houston
Breakfast nook - mid-sized traditional light wood floor and brown floor breakfast nook idea in Houston
 Wood Customs
Mudroom, Custom Built Cabinets, Tile Floors, Countertops, Paint, Electrical, Wood, Electrical Fixture Install
Example of a mid-sized classic ceramic tile and gray floor entryway design in Houston with white walls and a blue front door
Example of a mid-sized classic ceramic tile and gray floor entryway design in Houston with white walls and a blue front door


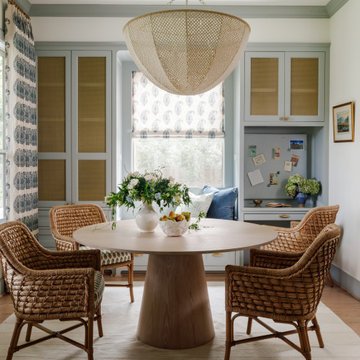 Wood Customs
Dining Room, Custom Built Cabinets, Wood Floors, Metal Mesh Cabinet Doors Paint, Electrical, Electrical Fixture Install
Inspiration for a mid-sized timeless light wood floor and brown floor dining room remodel in Houston with white walls
Inspiration for a mid-sized timeless light wood floor and brown floor dining room remodel in Houston with white walls

 Darlene Shaw Design Inc.
kwestimages.com
Inspiration for a transitional beige tile bathroom remodel in Toronto with a niche
Inspiration for a transitional beige tile bathroom remodel in Toronto with a niche

 Design Connection, Inc.
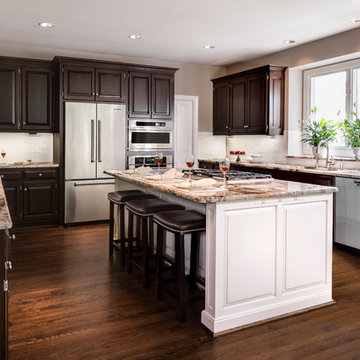
The kitchen is the most used room in the home. Our clients came to us asking for help with their outdated kitchen. The home was built in 2003 and had seen many years of use with two growing children, family and friends.
The original cabinets were of good quality and were still in excellent condition. We faux painted the old light maple cabinets with a beautiful dark Java stain.
See all of the Before & After pictures of this kitchen here: http://www.designconnectioninc.com/portfolio/kitchen-remodel-in-leawood-ks/
Design Connection, Inc. Kansas City Interior Designer provided- Space planning and project management-tile and countertop design and installation-appliance selection-paint and faux painting design and installation-custom cabinet design and installation, lighting design and installation and bar stools and kitchen table and chairs.
![Design Fixation [Faith Provencher]](https://st.hzcdn.com/fimgs/07a3fbf7003fc8b3_6655-w32-h32-b0-p0--.jpg) Design Fixation [Faith Provencher]
Design Fixation [Faith Provencher]Photo: Faith Towers Media © 2015 Houzz
http://www.houzz.com/ideabooks/27289332/list/see-why-this-architects-office-has-a-built-in-safety-net

 Peter Zimmerman Architects
Inspiration for a large traditional full sun backyard stone formal garden in Philadelphia for spring.

 CM Ragusa Builders
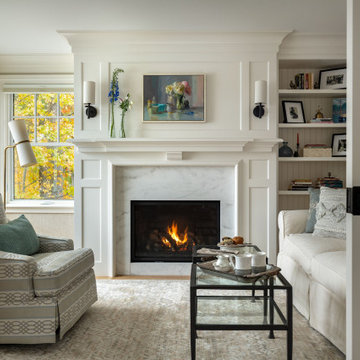
The fireplace is the standout design element in this elevated, and cozy living room.
Living room - traditional medium tone wood floor and brown floor living room idea in Other with white walls and a standard fireplace
Living room - traditional medium tone wood floor and brown floor living room idea in Other with white walls and a standard fireplace



 designpad architecture - Patrick Perez Architect
Adam Rouse & Patrick Perez
Inspiration for a contemporary galley light wood floor kitchen remodel in San Francisco with flat-panel cabinets, blue cabinets, concrete countertops, blue backsplash, stainless steel appliances and an island
Inspiration for a contemporary galley light wood floor kitchen remodel in San Francisco with flat-panel cabinets, blue cabinets, concrete countertops, blue backsplash, stainless steel appliances and an island


 Reddy Watt Electrical

Outlets were installed in weatherproof boxes with covers in all four corners of the deck for additional convenience.
Example of a mid-sized arts and crafts backyard deck design in Seattle with a roof extension
Example of a mid-sized arts and crafts backyard deck design in Seattle with a roof extension

 building Lab, inc.
photo: scott hargis
Example of a mid-sized trendy u-shaped porcelain tile and gray floor kitchen design in San Francisco with flat-panel cabinets, medium tone wood cabinets, stainless steel appliances, an undermount sink, quartz countertops, an island and metallic backsplash
Example of a mid-sized trendy u-shaped porcelain tile and gray floor kitchen design in San Francisco with flat-panel cabinets, medium tone wood cabinets, stainless steel appliances, an undermount sink, quartz countertops, an island and metallic backsplash


29