
Search results for "Electrical installation" in Home Design Ideas

 The Home Refurbishment Company
1. Remove all existing flooring, fixtures and fittings
2. Install new electrical wiring and lighting throughout
3. Install new plumbing systems
4. Fit new flooring and underlay
5. Install new door frames and doors
6. Fit new windows
7. Replaster walls and ceilings
8. Decorate with new paint
9. Install new fitted wardrobes and storage
10. Fit new radiators
11. Install a new heating system
12. Fit new skirting boards
13. Fit new architraves and cornicing
14. Install new kitchen cabinets, worktops and appliances
15. Fit new besboke marble bathroom, showers and tiling
16. Fit new engineered wood flooring
17. Removing and build new insulated walls
18. Bespoke joinery works and Wardrobe
 The Home Refurbishment Company
1. Remove all existing flooring, fixtures and fittings
2. Install new electrical wiring and lighting throughout
3. Install new plumbing systems
4. Fit new flooring and underlay
5. Install new door frames and doors
6. Fit new windows
7. Replaster walls and ceilings
8. Decorate with new paint
9. Install new fitted wardrobes and storage
10. Fit new radiators
11. Install a new heating system
12. Fit new skirting boards
13. Fit new architraves and cornicing
14. Install new kitchen cabinets, worktops and appliances
15. Fit new besboke marble bathroom, showers and tiling
16. Fit new engineered wood flooring
17. Removing and build new insulated walls
18. Bespoke joinery works and Wardrobe
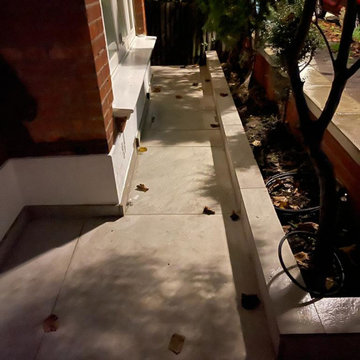 The Home Refurbishment Company
1. Remove all existing flooring, fixtures and fittings
2. Install new electrical wiring and lighting throughout
3. Install new plumbing systems
4. Fit new flooring and underlay
5. Install new door frames and doors
6. Fit new windows
7. Replaster walls and ceilings
8. Decorate with new paint
9. Install new fitted wardrobes and storage
10. Fit new radiators
11. Install a new heating system
12. Fit new skirting boards
13. Fit new architraves and cornicing
14. Install new kitchen cabinets, worktops and appliances
15. Fit new besboke marble bathroom, showers and tiling
16. Fit new engineered wood flooring
17. Removing and build new insulated walls
18. Bespoke joinery works and Wardrobe
Find the right local pro for your project
 The Home Refurbishment Company
1. Remove all existing flooring, fixtures and fittings
2. Install new electrical wiring and lighting throughout
3. Install new plumbing systems
4. Fit new flooring and underlay
5. Install new door frames and doors
6. Fit new windows
7. Replaster walls and ceilings
8. Decorate with new paint
9. Install new fitted wardrobes and storage
10. Fit new radiators
11. Install a new heating system
12. Fit new skirting boards
13. Fit new architraves and cornicing
14. Install new kitchen cabinets, worktops and appliances
15. Fit new besboke marble bathroom, showers and tiling
16. Fit new engineered wood flooring
17. Removing and build new insulated walls
18. Bespoke joinery works and Wardrobe

 Modern Blaze
If you want to have the best of both worlds - keep your TV and incorporate a fireplace in your living room - we have great news for you! Electric fireplace is safe to install underneath a TV (as long as you maintain a minimum recommended distance - usually 12"-24"). Here are some pictures of wall mounted electric fireplaces with TV's above for your inspiration.

 Brett Marlo Design Build
We bumped out the kitchen and put in a wall of windows to the expansive view. We designed a wall to both create an entry nook, and house the refrigerator and upper cabinets. A drywall enclosure was designed to give the range balance and become the focal point of the kitchen. The island was custom-wrapped in stainless steel and a cantilevered oval high eating bar was installed to again take advantage of views. We specified layers of fun lighting.
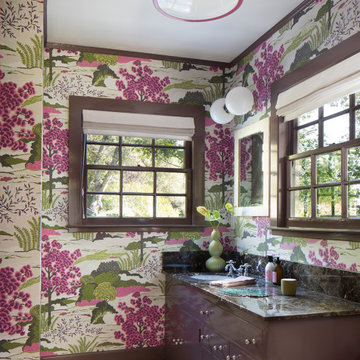
 Ann Lowengart Interiors
This large gated estate includes one of the original Ross cottages that served as a summer home for people escaping San Francisco's fog. We took the main residence built in 1941 and updated it to the current standards of 2020 while keeping the cottage as a guest house. A massive remodel in 1995 created a classic white kitchen. To add color and whimsy, we installed window treatments fabricated from a Josef Frank citrus print combined with modern furnishings. Throughout the interiors, foliate and floral patterned fabrics and wall coverings blur the inside and outside worlds.


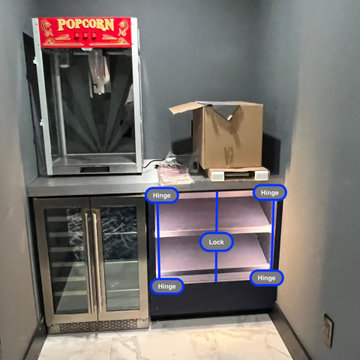
 iTrust Electrical
refreshement center with LED lights, beverage cooler and commercial popcorn maker in prgress
Home design - transitional home design idea in Atlanta
Home design - transitional home design idea in Atlanta
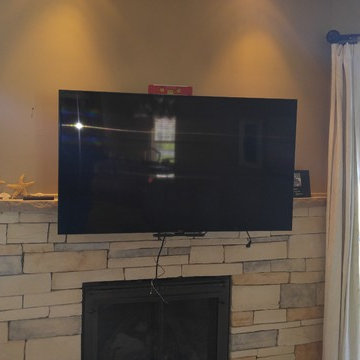
 12-Gauge Electric Inc.

Great room - mid-sized contemporary medium tone wood floor and beige floor great room idea in Los Angeles with white walls, a standard fireplace and a wood fireplace surround
 iTrust Electrical
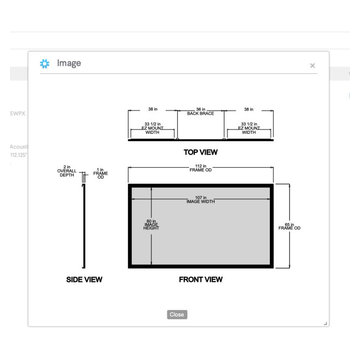
sony VPL-VW295ES projector and Steward Fim Screen
WallScreen Series
Fixed Frame, Snap Screens with Various Framing Options
Model Name: WallScreen 2.5
Model Number: WS25145HST13G4EZMX
Image Size: 71in x 126.375in (145in diag.) 16:9
Projection Type: Front Projection Seamless
Screen Material: StudioTek 130 G4
Perforation: MicroPerf -> Entire Screen
Material Overall Dim: 73.75in x 129.125in
Frame Overall Dim: 76.125in x 131.5in
Frame Color: Velux
Mounting: EZ Mount


 iTrust Electrical
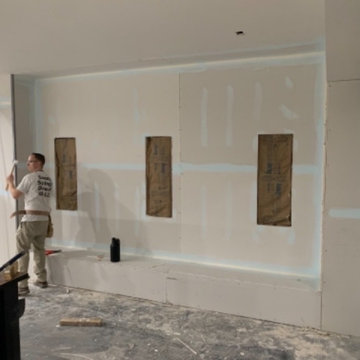
build out of In-wall Triad Speakers LCR for behind acoustically transparent screen
Transitional home design photo in Atlanta
Transitional home design photo in Atlanta
 Eric's Electric Service Pros
Photo by Eric Fries
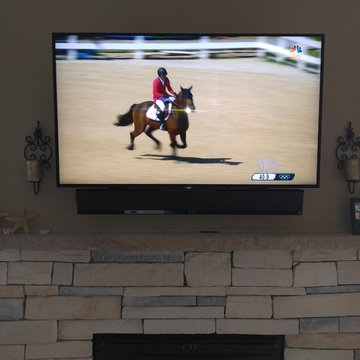
The mantle mount allows you to store your tv above your fireplace for viewing from a distance, or lower the tv for closer viewing without straining your neck.
 iTrust Electrical
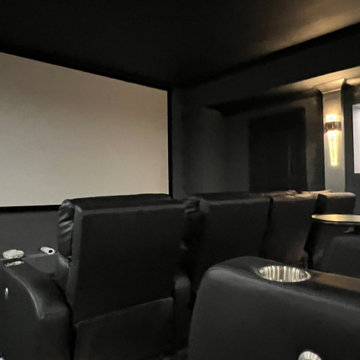
Acoustically transparent Stewart film screen 120 inches, show case. automated lighting
Example of a transitional home design design in Atlanta
Example of a transitional home design design in Atlanta
 iTrust Electrical
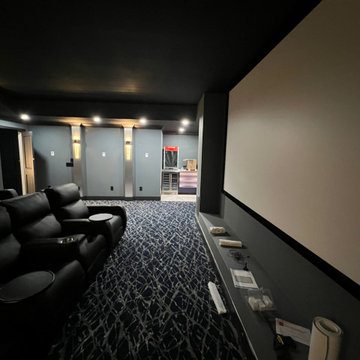
Stewart film screen and refreshment center in back
Inspiration for a transitional home design remodel in Atlanta
Inspiration for a transitional home design remodel in Atlanta
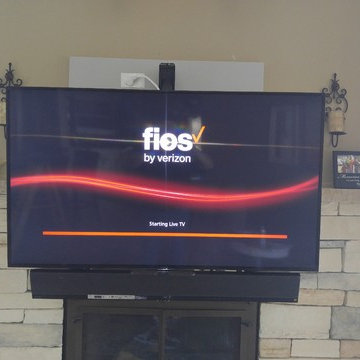 Eric's Electric Service Pros
Photo by Eric Fries
The mantle mount allows you to store your tv above your fireplace for viewing from a distance, or lower the tv for closer viewing without straining your neck.
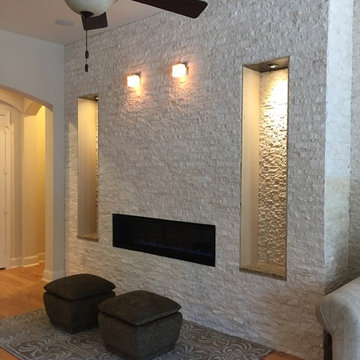
 Seek Design & Renovation
On this remodel we removed an existing traditional fireplace and installed a horizontal electric fireplace. We then extended one wall and installed split faced stone on two walls. We also fabricated and installed custom bookcases on either side of the fireplace with lights inside the bookcases and sconces on the walls. - Seek Design & Renovation
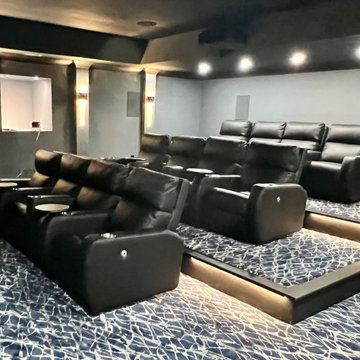 iTrust Electrical
Premium Theater Seating for 12 on Risers.
Example of a transitional home theater design in Atlanta
Example of a transitional home theater design in Atlanta
37