
Search results for "Electrical installation" in Home Design Ideas
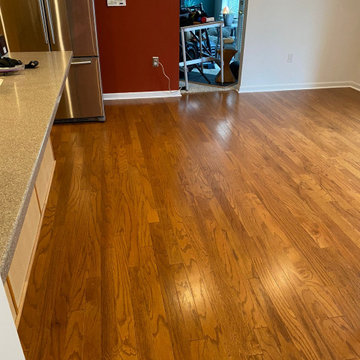
 MD Flooring Solutions, LLC
- To remove Glued down Engineered hardwood from main entrance, kitchen & dining room 485 sqft
- To scrape and clean up glue residue left over from flooring removal from main entrance, kitchen & dining room 485 sqft
- To install glued down Engineered Hardwood main entrance, kitchen & dining room 485 sqft
- To move appliances Fridge, electric stove, dishwasher out and back in and install flooring beneath them
- To install shoe molding
- To Install 2x Transitions
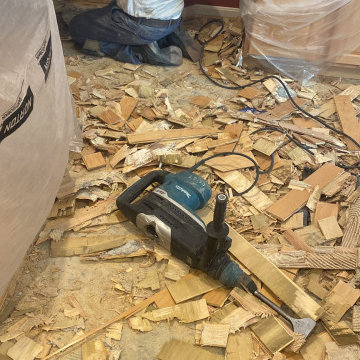 MD Flooring Solutions, LLC
- To remove Glued down Engineered hardwood from main entrance, kitchen & dining room 485 sqft
- To scrape and clean up glue residue left over from flooring removal from main entrance, kitchen & dining room 485 sqft
- To install glued down Engineered Hardwood main entrance, kitchen & dining room 485 sqft
- To move appliances Fridge, electric stove, dishwasher out and back in and install flooring beneath them
- To install shoe molding
- To Install 2x Transitions
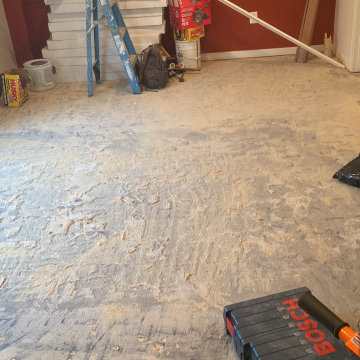 MD Flooring Solutions, LLC
- To remove Glued down Engineered hardwood from main entrance, kitchen & dining room 485 sqft
- To scrape and clean up glue residue left over from flooring removal from main entrance, kitchen & dining room 485 sqft
- To install glued down Engineered Hardwood main entrance, kitchen & dining room 485 sqft
- To move appliances Fridge, electric stove, dishwasher out and back in and install flooring beneath them
- To install shoe molding
- To Install 2x Transitions
Find the right local pro for your project
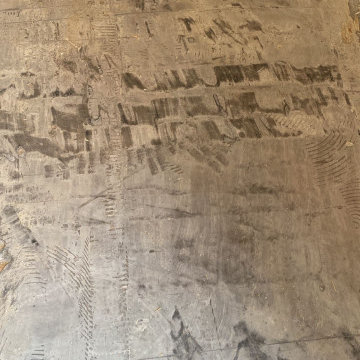 MD Flooring Solutions, LLC
- To remove Glued down Engineered hardwood from main entrance, kitchen & dining room 485 sqft
- To scrape and clean up glue residue left over from flooring removal from main entrance, kitchen & dining room 485 sqft
- To install glued down Engineered Hardwood main entrance, kitchen & dining room 485 sqft
- To move appliances Fridge, electric stove, dishwasher out and back in and install flooring beneath them
- To install shoe molding
- To Install 2x Transitions
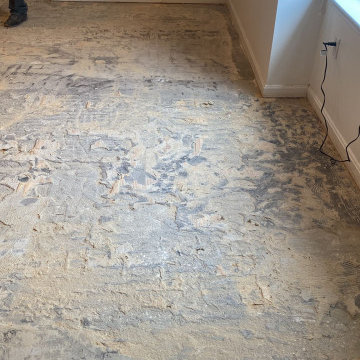 MD Flooring Solutions, LLC
- To remove Glued down Engineered hardwood from main entrance, kitchen & dining room 485 sqft
- To scrape and clean up glue residue left over from flooring removal from main entrance, kitchen & dining room 485 sqft
- To install glued down Engineered Hardwood main entrance, kitchen & dining room 485 sqft
- To move appliances Fridge, electric stove, dishwasher out and back in and install flooring beneath them
- To install shoe molding
- To Install 2x Transitions
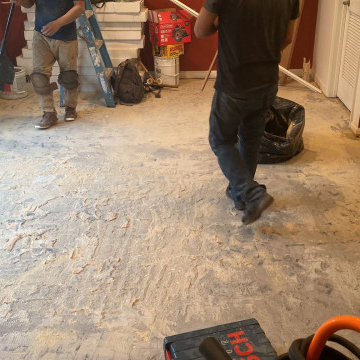 MD Flooring Solutions, LLC
- To remove Glued down Engineered hardwood from main entrance, kitchen & dining room 485 sqft
- To scrape and clean up glue residue left over from flooring removal from main entrance, kitchen & dining room 485 sqft
- To install glued down Engineered Hardwood main entrance, kitchen & dining room 485 sqft
- To move appliances Fridge, electric stove, dishwasher out and back in and install flooring beneath them
- To install shoe molding
- To Install 2x Transitions
 Globe Electric
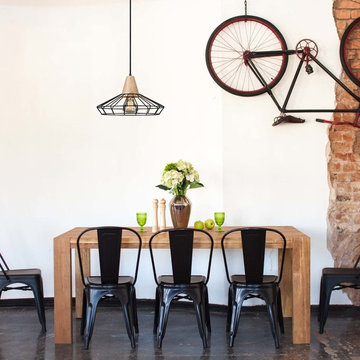
The Novogratz family are known for fun innovative designs. Incorporating quality products with unique design and construction, they bring a breath of fresh air to everything they do. The Novogratz have partnered with Globe to bring you a collection of quality, innovative and unique products that showcase the best of both companies. Fashioned after factory and barn lighting Globe Electric’s Loras 1-Light Caged Pendant adds a vintage industrial feel to any space. This hanging ceiling pendant can be fully dimmable, allowing you to customize lighting ambiance and mood. Ideal for use in kitchens, restaurants, bars, and dining rooms - the exposed bulb in this fixture delivers perfect style. Pair it with a Globe Electric Vintage Edison Bulb to complete the look. Includes all mounting hardware for quick and easy installation and requires one medium based 60W bulb (sold separately). Since 1932, Globe Electric has been committed to our consumers and products. Every day we strive to develop and sustain the creative energy that has kept us going for more than 80 years. As family run businesses, Globe Electric and Novogratz have a lot in common. The Globe Electric team is a large family much like the Novogratz team - we both work towards providing products that deliver beautiful appeal, stellar performance, easy installation, and exceptional value.


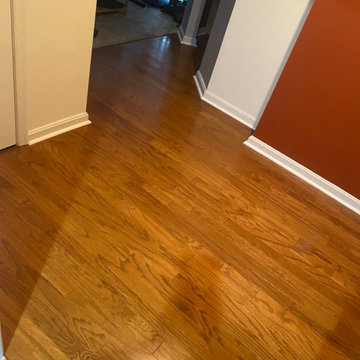 MD Flooring Solutions, LLC
- To remove Glued down Engineered hardwood from main entrance, kitchen & dining room 485 sqft
- To scrape and clean up glue residue left over from flooring removal from main entrance, kitchen & dining room 485 sqft
- To install glued down Engineered Hardwood main entrance, kitchen & dining room 485 sqft
- To move appliances Fridge, electric stove, dishwasher out and back in and install flooring beneath them
- To install shoe molding
- To Install 2x Transitions
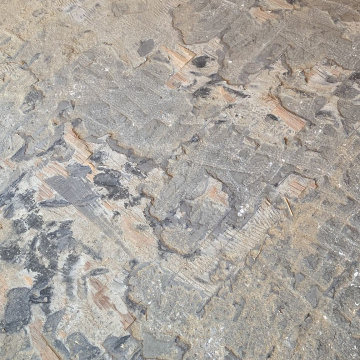 MD Flooring Solutions, LLC
- To remove Glued down Engineered hardwood from main entrance, kitchen & dining room 485 sqft
- To scrape and clean up glue residue left over from flooring removal from main entrance, kitchen & dining room 485 sqft
- To install glued down Engineered Hardwood main entrance, kitchen & dining room 485 sqft
- To move appliances Fridge, electric stove, dishwasher out and back in and install flooring beneath them
- To install shoe molding
- To Install 2x Transitions
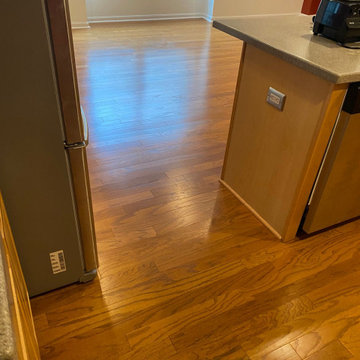 MD Flooring Solutions, LLC
- To remove Glued down Engineered hardwood from main entrance, kitchen & dining room 485 sqft
- To scrape and clean up glue residue left over from flooring removal from main entrance, kitchen & dining room 485 sqft
- To install glued down Engineered Hardwood main entrance, kitchen & dining room 485 sqft
- To move appliances Fridge, electric stove, dishwasher out and back in and install flooring beneath them
- To install shoe molding
- To Install 2x Transitions
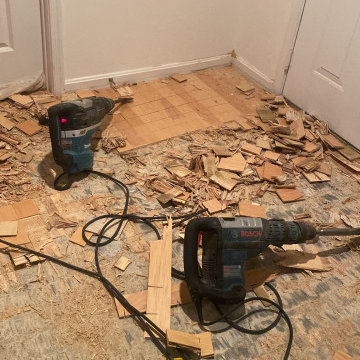 MD Flooring Solutions, LLC
- To remove Glued down Engineered hardwood from main entrance, kitchen & dining room 485 sqft
- To scrape and clean up glue residue left over from flooring removal from main entrance, kitchen & dining room 485 sqft
- To install glued down Engineered Hardwood main entrance, kitchen & dining room 485 sqft
- To move appliances Fridge, electric stove, dishwasher out and back in and install flooring beneath them
- To install shoe molding
- To Install 2x Transitions
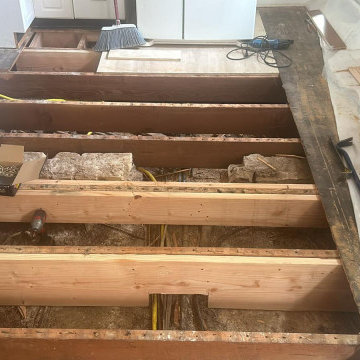 MD Flooring Solutions, LLC
- To move furniture, Fridge and electric stove out and back in.
- Take Up, Remove & Haul Away Carpet
- To repair subfloor: Sister joists
- To install underlayment on First floor
- To install 3-1/4" wide Prefinished NAILED Down Hardwood on First floor: kitchen, dining room, front room
- To Level floors by pouring self-leveling concrete & Acrylic Primer and Sealer on First floor: back bedroom
- To install 3-1/4" wide Prefinished GLUED Down Hardwood on First floor: back bedroom
- To install 2 stair nosings
- To Install Shoe Molding
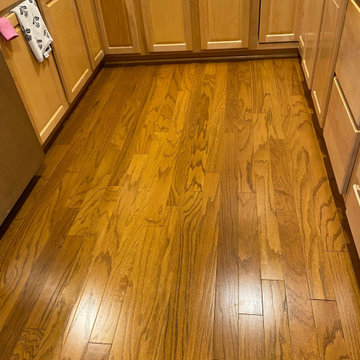 MD Flooring Solutions, LLC
- To remove Glued down Engineered hardwood from main entrance, kitchen & dining room 485 sqft
- To scrape and clean up glue residue left over from flooring removal from main entrance, kitchen & dining room 485 sqft
- To install glued down Engineered Hardwood main entrance, kitchen & dining room 485 sqft
- To move appliances Fridge, electric stove, dishwasher out and back in and install flooring beneath them
- To install shoe molding
- To Install 2x Transitions

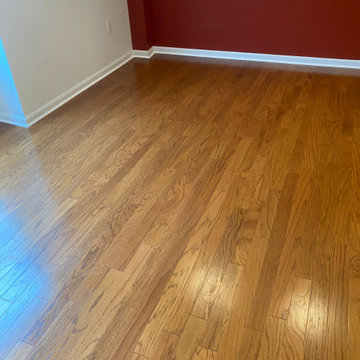 MD Flooring Solutions, LLC
- To remove Glued down Engineered hardwood from main entrance, kitchen & dining room 485 sqft
- To scrape and clean up glue residue left over from flooring removal from main entrance, kitchen & dining room 485 sqft
- To install glued down Engineered Hardwood main entrance, kitchen & dining room 485 sqft
- To move appliances Fridge, electric stove, dishwasher out and back in and install flooring beneath them
- To install shoe molding
- To Install 2x Transitions



 Heatstrip USA
Heatstrip USA
Heatstrip electric radiant outdoor heaters are a premium range of heaters suitable for luxury homes and commercial venues.
Heatstrip heaters are a slimline, high intensity electric heater without the red glow from traditional gas or electric heaters.
With their subtle elegant styling they blend into your decor.
Heatstrip have been installed in restaurants, casinos, bars and pubs.
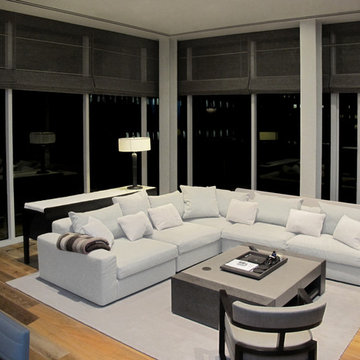
 Automated Shading & Lighting Control
Automated Shading is a leading national motorized window shades and motorized blinds supply and installation company. We work with homeowners, designers, contractors and architects in New York, Florida, California and the Caribbean offering reliable and intuitive motorized window treatments solutions.

 ZeroEnergy Design
This LEED Platinum certified house reflects the homeowner's desire for an exceptionally healthy and comfortable living environment, within a traditional neighborhood.
INFILL SITE. The family, who moved from another area of Wellesley, sought out this property to be within walking distance of the high school and downtown area. An existing structure on the tight lot was removed to make way for the new home. 84% of the construction waste, from both the previous structure and the new home, was diverted from a landfill. ZED designed to preserve the existing mature trees on the perimeter of the property to minimize site impacts, and to maintain the character of the neighborhood as well as privacy on the site.
EXTERIOR EXPRESSION. The street facade of the home relates to the local New England vernacular. The rear uses contemporary language, a nod to the family’s Californian roots, to incorporate a roof deck, solar panels, outdoor living space, and the backyard swimming pool. ZED’s careful planning avoided to the need to face the garage doors towards the street, a common syndrome of a narrow lot.
THOUGHTFUL SPACE. Homes with dual entries can often result in duplicate and unused spaces. In this home, the everyday and formal entry areas are one and the same; the front and garage doors share the entry program of coat closets, mudroom storage with bench for removing your shoes, and a laundry room with generous closets for the children's sporting equipment. The entry area leads directly to the living space, encompassing the kitchen, dining and sitting area areas in an L-shaped open plan arrangement. The kitchen is placed at the south-west corner of the space to allow for a strong connection to the dining, sitting and outdoor living spaces. A fire pit on the deck satisfies the family’s desire for an open flame while a sealed gas fireplace is used indoors - ZED’s preference after omitting gas burning appliances completely from an airtight home. A small study, with a window seat, is conveniently located just off of the living space. A first floor guest bedroom includes an accessible bathroom for aging visitors and can be used as a master suite to accommodate aging in place.
HEALTHY LIVING. The client requested a home that was easy to clean and would provide a respite from seasonal allergies and common contaminants that are found in many indoor spaces. ZED selected easy to clean solid surface flooring throughout, provided ample space for cleaning supplies on each floor, and designed a mechanical system with ventilation that provides a constant supply of fresh outdoor air. ZED selected durable materials, finishes, cabinetry, and casework with low or no volatile organic compounds (VOCs) and no added urea formaldehyde.
YEAR-ROUND COMFORT. The home is super insulated and air-tight, paired with high performance triple-paned windows, to ensure it is draft-free throughout the winter (even when in front of the large windows and doors). ZED designed a right-sized heating and cooling system to pair with the thermally improved building enclosure to ensure year-round comfort. The glazing on the home maximizes passive solar gains, and facilitates cross ventilation and daylighting.
ENERGY EFFICIENT. As one of the most energy efficient houses built to date in Wellesley, the home highlights a practical solution for Massachusetts. First, the building enclosure reduces the largest energy requirement for typical houses (heating). Super-insulation, exceptional air sealing, a thermally broken wall assembly, triple pane windows, and passive solar gain combine for a sizable heating load reduction. Second, within the house only efficient systems consume energy. These include an air source heat pump for heating & cooling, a heat pump hot water heater, LED lighting, energy recovery ventilation, and high efficiency appliances. Lastly, photovoltaics provide renewable energy help offset energy consumption. The result is an 89% reduction in energy use compared to a similar brand new home built to code requirements.
RESILIENT. The home will fare well in extreme weather events. During a winter power outage, heat loss will be very slow due to the super-insulated and airtight envelope– taking multiple days to drop to 60 degrees even with no heat source. An engineered drainage system, paired with careful the detailing of the foundation, will help to keep the finished basement dry. A generator will provide full operation of the all-electric house during a power outage.
OVERALL. The home is a reflection of the family goals and an expression of their values, beautifully enabling health, comfort, safety, resilience, and utility, all while respecting the planet.
ZED - Architect & Mechanical Designer
Bevilacqua Builders Inc - Contractor
Creative Land & Water Engineering - Civil Engineering
Barbara Peterson Landscape - Landscape Design
Nest & Company - Interior Furnishings
Eric Roth Photography - Photography
 User
Userphoto by Molly Winters

Inspiration for a large modern master beige tile and limestone tile limestone floor and beige floor bathroom remodel in Austin with beige walls, quartzite countertops, a hinged shower door and white countertops
Inspiration for a large modern master beige tile and limestone tile limestone floor and beige floor bathroom remodel in Austin with beige walls, quartzite countertops, a hinged shower door and white countertops

40