
Search results for "Electrical installation" in Home Design Ideas

Find the right local pro for your project

 iTrust Electrical
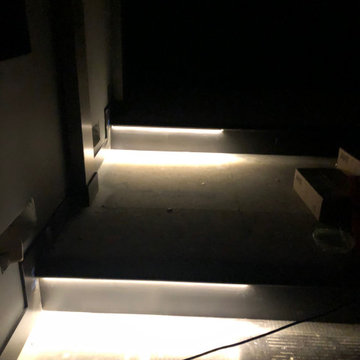
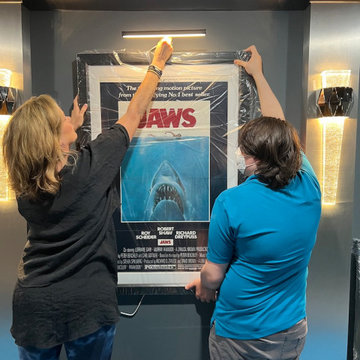
hanging & lighting movie posters in theater.
Transitional home design photo in Atlanta
Transitional home design photo in Atlanta
 OneStop Pro Plumbing, Heating, Cooling & Electric
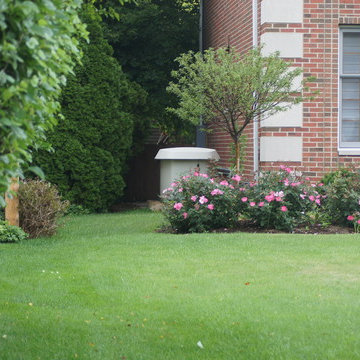
Example of a classic red brick exterior home design in Chicago




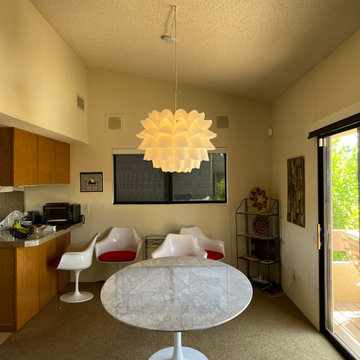


 catlin stothers design
Featured in Montreal Home 2015 Kitchen issue.
Well situated in Mont Royal, this split-level home had many positives apart from its dated interior, and layout of many small and inefficient rooms. This was all at odds with the owners’ lifestyle and aesthetic.
The client had architectural plans designed for a third floor addition that were to include a master bedroom and ensuite bathroom. The desired look for the entire house influenced all aspects of construction. Apart from the removal most walls on the main floor, everything was stripped back to the most simple and pure of finishing materials.
The existing floors were refinished in a smoked grey matte palette and offset the rich warm walnut accents in the kitchen and soft white walls.
With an abundance of white walls throughout, feature walls were essential in both the master bedroom and ensuite. The deep charcoal wall in the bedroom provides dramatic contrast to the teak headboard and hammered silver light fixture. The ensuite’s feature wall is made of pewter ceramic tiles that add texture and elegance to this simple space.
Materials and furnishings throughout were selected for their simplicity and form.
Photo : Drew Hadley
 Coastline Builders Group
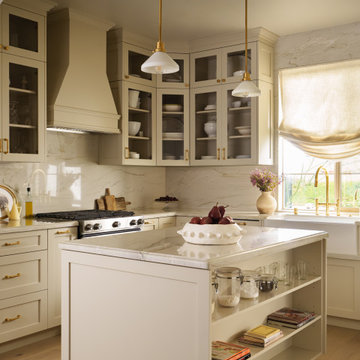
The island anchors this Yorba Linda kitchen remodel — built by Coastline Builders Group's cabinet shop as a furniture-style piece with open shelving on the working side, topped in full-slab quartzite. Coastline ran all-new island electrical and installed the brass pendant lighting overhead, part of a complete kitchen lighting program that includes undercabinet lighting and new recessed trims throughout. The farmhouse sink sits beyond under a relaxed linen Roman shade.

 Crown Point Cabinetry
Floating shelves keep the essentials at hand, while adding a modern flair to the kitchen. Cabinetry is finished in Truly Taupe. Hardware is un-laquered brass.
Photo by Crown Point Cabinetry
 User

UserArt fireplaces are manufacture supplying insert ventless stainless steel fireplaces,they are rectangular shape fireplaces but very easy to install.Not Even a marble countertop or wall mounted tops,you only need to do is make a marble furnished box and dig a hole in the right size to hung the fireplace,and then connect the device with the adapter inside the box.Then press on the remote control,and you will enjoy your fires.
1. Automatic bioethanol fireplace extinction or ignition ordered by electric board and a Button ON/OFF and remote control.
2. Material in stainless and MDF.
3. Separately bio-ethanol tank and burning hearth
4. Co2 Safety infrared detector which stops the fire in the event of reaching un-authorized levels.
5. Automatic electric pump to fill the burner
6. With electronic heat detectors, it will automatice extinction when the temperature reaching the un-authorized levels.
7. AC charger or battery charger with battery loader.
8, With audio effect.
9, Easy install and operate.
10.OEM service provided

 Globe Electric
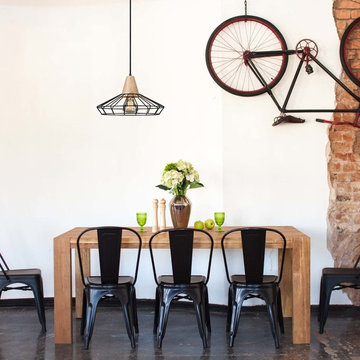
The Novogratz family are known for fun innovative designs. Incorporating quality products with unique design and construction, they bring a breath of fresh air to everything they do. The Novogratz have partnered with Globe to bring you a collection of quality, innovative and unique products that showcase the best of both companies. Fashioned after factory and barn lighting Globe Electric’s Loras 1-Light Caged Pendant adds a vintage industrial feel to any space. This hanging ceiling pendant can be fully dimmable, allowing you to customize lighting ambiance and mood. Ideal for use in kitchens, restaurants, bars, and dining rooms - the exposed bulb in this fixture delivers perfect style. Pair it with a Globe Electric Vintage Edison Bulb to complete the look. Includes all mounting hardware for quick and easy installation and requires one medium based 60W bulb (sold separately). Since 1932, Globe Electric has been committed to our consumers and products. Every day we strive to develop and sustain the creative energy that has kept us going for more than 80 years. As family run businesses, Globe Electric and Novogratz have a lot in common. The Globe Electric team is a large family much like the Novogratz team - we both work towards providing products that deliver beautiful appeal, stellar performance, easy installation, and exceptional value.
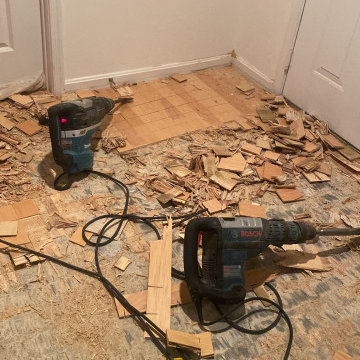
 MD Flooring Solutions, LLC
- To remove Glued down Engineered hardwood from main entrance, kitchen & dining room 485 sqft
- To scrape and clean up glue residue left over from flooring removal from main entrance, kitchen & dining room 485 sqft
- To install glued down Engineered Hardwood main entrance, kitchen & dining room 485 sqft
- To move appliances Fridge, electric stove, dishwasher out and back in and install flooring beneath them
- To install shoe molding
- To Install 2x Transitions
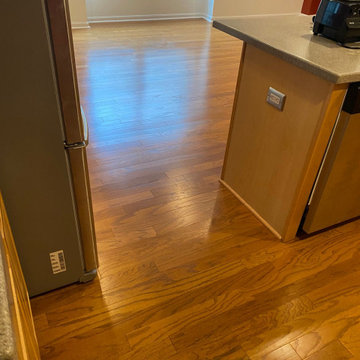 MD Flooring Solutions, LLC
- To remove Glued down Engineered hardwood from main entrance, kitchen & dining room 485 sqft
- To scrape and clean up glue residue left over from flooring removal from main entrance, kitchen & dining room 485 sqft
- To install glued down Engineered Hardwood main entrance, kitchen & dining room 485 sqft
- To move appliances Fridge, electric stove, dishwasher out and back in and install flooring beneath them
- To install shoe molding
- To Install 2x Transitions
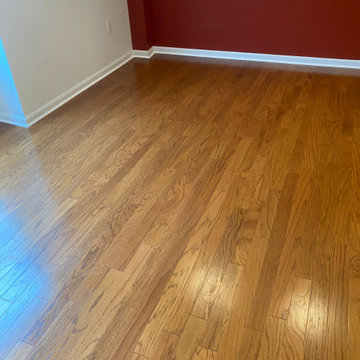 MD Flooring Solutions, LLC
- To remove Glued down Engineered hardwood from main entrance, kitchen & dining room 485 sqft
- To scrape and clean up glue residue left over from flooring removal from main entrance, kitchen & dining room 485 sqft
- To install glued down Engineered Hardwood main entrance, kitchen & dining room 485 sqft
- To move appliances Fridge, electric stove, dishwasher out and back in and install flooring beneath them
- To install shoe molding
- To Install 2x Transitions
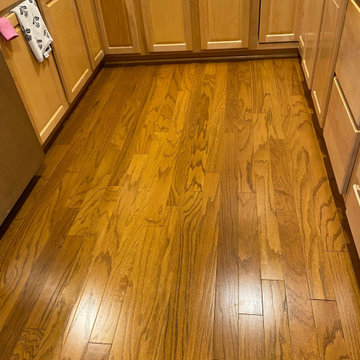 MD Flooring Solutions, LLC
- To remove Glued down Engineered hardwood from main entrance, kitchen & dining room 485 sqft
- To scrape and clean up glue residue left over from flooring removal from main entrance, kitchen & dining room 485 sqft
- To install glued down Engineered Hardwood main entrance, kitchen & dining room 485 sqft
- To move appliances Fridge, electric stove, dishwasher out and back in and install flooring beneath them
- To install shoe molding
- To Install 2x Transitions
 MD Flooring Solutions, LLC
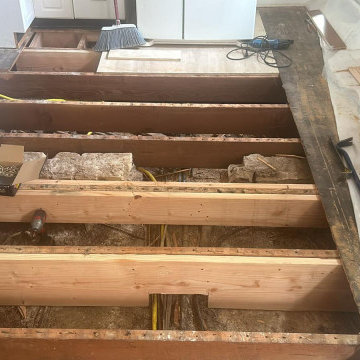
- To move furniture, Fridge and electric stove out and back in.
- Take Up, Remove & Haul Away Carpet
- To repair subfloor: Sister joists
- To install underlayment on First floor
- To install 3-1/4" wide Prefinished NAILED Down Hardwood on First floor: kitchen, dining room, front room
- To Level floors by pouring self-leveling concrete & Acrylic Primer and Sealer on First floor: back bedroom
- To install 3-1/4" wide Prefinished GLUED Down Hardwood on First floor: back bedroom
- To install 2 stair nosings
- To Install Shoe Molding
 MD Flooring Solutions, LLC
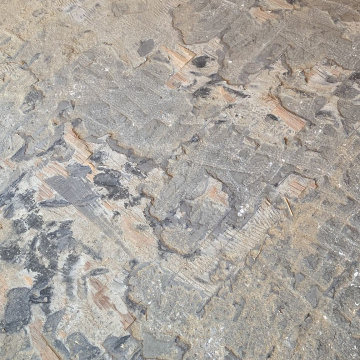
- To remove Glued down Engineered hardwood from main entrance, kitchen & dining room 485 sqft
- To scrape and clean up glue residue left over from flooring removal from main entrance, kitchen & dining room 485 sqft
- To install glued down Engineered Hardwood main entrance, kitchen & dining room 485 sqft
- To move appliances Fridge, electric stove, dishwasher out and back in and install flooring beneath them
- To install shoe molding
- To Install 2x Transitions
39