
Search results for "Electrical manufacturing" in Home Design Ideas

 Spacecrafting / Architectural Photography
Builder: Denali Custom Homes - Architectural Designer: Alexander Design Group - Interior Designer: Studio M Interiors - Photo: Spacecrafting Photography
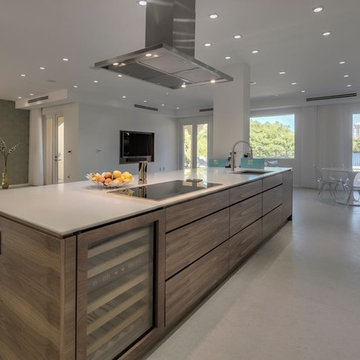
 Ikon Construction Group Inc.
Example of a minimalist eat-in kitchen design in Miami with white cabinets, stainless steel appliances and an island

 April Balliette
Photographer: Ryan Gamma
Living room - mid-sized contemporary open concept porcelain tile and brown floor living room idea in Tampa with a ribbon fireplace, a stone fireplace, a wall-mounted tv and gray walls
Living room - mid-sized contemporary open concept porcelain tile and brown floor living room idea in Tampa with a ribbon fireplace, a stone fireplace, a wall-mounted tv and gray walls
Find the right local pro for your project
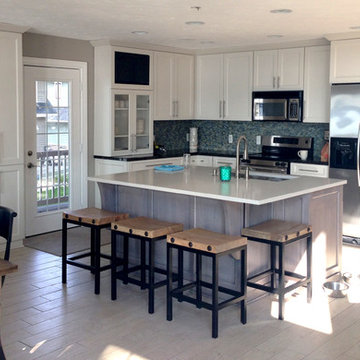
 Jennifer Butler Design
Eat-in kitchen - l-shaped ceramic tile eat-in kitchen idea in Grand Rapids with recessed-panel cabinets, white cabinets, gray backsplash, stainless steel appliances and an island

 Irons Brothers Construction Inc
Soundview 360
Mid-sized transitional galley vinyl floor and multicolored floor kitchen photo in Seattle with a farmhouse sink, shaker cabinets, gray cabinets, quartz countertops, multicolored backsplash, porcelain backsplash, stainless steel appliances, no island and white countertops
Mid-sized transitional galley vinyl floor and multicolored floor kitchen photo in Seattle with a farmhouse sink, shaker cabinets, gray cabinets, quartz countertops, multicolored backsplash, porcelain backsplash, stainless steel appliances, no island and white countertops

 Advance Design Studio, Ltd.
This 1930's Barrington Hills farmhouse was in need of some TLC when it was purchased by this southern family of five who planned to make it their new home. The renovation taken on by Advance Design Studio's designer Scott Christensen and master carpenter Justin Davis included a custom porch, custom built in cabinetry in the living room and children's bedrooms, 2 children's on-suite baths, a guest powder room, a fabulous new master bath with custom closet and makeup area, a new upstairs laundry room, a workout basement, a mud room, new flooring and custom wainscot stairs with planked walls and ceilings throughout the home.
The home's original mechanicals were in dire need of updating, so HVAC, plumbing and electrical were all replaced with newer materials and equipment. A dramatic change to the exterior took place with the addition of a quaint standing seam metal roofed farmhouse porch perfect for sipping lemonade on a lazy hot summer day.
In addition to the changes to the home, a guest house on the property underwent a major transformation as well. Newly outfitted with updated gas and electric, a new stacking washer/dryer space was created along with an updated bath complete with a glass enclosed shower, something the bath did not previously have. A beautiful kitchenette with ample cabinetry space, refrigeration and a sink was transformed as well to provide all the comforts of home for guests visiting at the classic cottage retreat.
The biggest design challenge was to keep in line with the charm the old home possessed, all the while giving the family all the convenience and efficiency of modern functioning amenities. One of the most interesting uses of material was the porcelain "wood-looking" tile used in all the baths and most of the home's common areas. All the efficiency of porcelain tile, with the nostalgic look and feel of worn and weathered hardwood floors. The home’s casual entry has an 8" rustic antique barn wood look porcelain tile in a rich brown to create a warm and welcoming first impression.
Painted distressed cabinetry in muted shades of gray/green was used in the powder room to bring out the rustic feel of the space which was accentuated with wood planked walls and ceilings. Fresh white painted shaker cabinetry was used throughout the rest of the rooms, accentuated by bright chrome fixtures and muted pastel tones to create a calm and relaxing feeling throughout the home.
Custom cabinetry was designed and built by Advance Design specifically for a large 70” TV in the living room, for each of the children’s bedroom’s built in storage, custom closets, and book shelves, and for a mudroom fit with custom niches for each family member by name.
The ample master bath was fitted with double vanity areas in white. A generous shower with a bench features classic white subway tiles and light blue/green glass accents, as well as a large free standing soaking tub nestled under a window with double sconces to dim while relaxing in a luxurious bath. A custom classic white bookcase for plush towels greets you as you enter the sanctuary bath.


Sponsored
Columbus, OH

Structural Remodeling
Franklin County's Heavy Timber Specialists | Best of Houzz 2020!
 Marquis Fine Cabinetry

Project Number: M1175
Design/Manufacturer/Installer: Marquis Fine Cabinetry
Collection: Milano
Finishes: Cafe + Bianco Lucido
Features: Under Cabinet Lighting, Adjustable Legs/Soft Close (Standard), Toe-Kick LED Lighting, Floating Shelves, Pup Up Electrical Outlet
Cabinet/Drawer Extra Options: GOLA Handleless System, Trash Bay Pullout, Maple Cutlery Insert, Maple Utility Insert, Chrome Tray Sliders
 House of Bohn
Amanda Oster | Provoke Studios

Example of a trendy galley kitchen design in Vancouver with recessed-panel cabinets, white backsplash, stone slab backsplash, stainless steel appliances and dark wood cabinets
Example of a trendy galley kitchen design in Vancouver with recessed-panel cabinets, white backsplash, stone slab backsplash, stainless steel appliances and dark wood cabinets
 The One Stop Fireplace Shop

Inspiration for an industrial open concept light wood floor and brown floor living room remodel in Toronto with gray walls, a standard fireplace and a wall-mounted tv
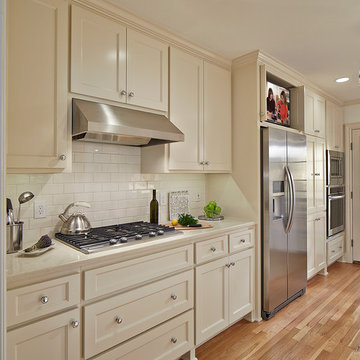
 Blackline Renovations
Ken Vaughan - Vaughan Creative Media
Enclosed kitchen - small traditional galley light wood floor enclosed kitchen idea in Dallas with an undermount sink, shaker cabinets, white cabinets, quartz countertops, white backsplash, subway tile backsplash, stainless steel appliances and no island
Enclosed kitchen - small traditional galley light wood floor enclosed kitchen idea in Dallas with an undermount sink, shaker cabinets, white cabinets, quartz countertops, white backsplash, subway tile backsplash, stainless steel appliances and no island

 unitedstainless01
United Stainless LLP is one of the top Aluminium Coil Manufacturer in Coimbatore and its production has a high quality of Aluminium coils which are of international standards of strength and accuracy. We are a reputed Aluminium Coil Supplier with good corrosion resistance, clean surface finish and good durability. Our products are also applicable in various construction industries, automotive industries, packaging and electrical industries due to their quality and durability.
Being a well-established Aluminium Coil Supplier in Coimbatore, we specialize in supplying aluminium coils of various grades, tempers and sizes to meet various demands of different industries. We have years of experience as an Aluminium Coil Manufacturer, which has guaranteed consistency in the quality of the products, high machinability, and timely delivery. We are devoted to innovations and high-quality production, which allows us to satisfy the needs of small and large-scale projects with efficiency.
We offer high-quality Aluminium 6083 (UNS A96083) Coils and tough Aluminium 6082 (UNS A96082) Coils, which are intended to enhance the operations of structural, transportation, and marine. These alloys are very strong, easy to weld and resistant to corrosion and therefore suitable in harsh environments. Our aluminium coils are available in various specifications and thicknesses and are produced to meet our durability, accuracy and long life experiences.
We also lead as anAluminium Coil Manufacturer in Tamil Nadu.
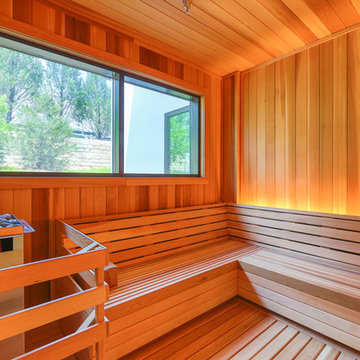
 Scandia Manufacturing
This picture was taken at Loma de Vida Spa & Wellness in San Antonio, TX. In this photo you can see our 18kw electric sauna heater. Scandia Manufacturing is the only company that manufactures a sauna heater that large.

Sponsored
Columbus, OH
Free consultation for landscape design!

Peabody Landscape Group
Franklin County's Reliable Landscape Design & Contracting

 RYAN ASSOCIATES GENERAL CONTRACTORS
Kitchen - traditional u-shaped light wood floor kitchen idea in San Francisco with an undermount sink, shaker cabinets, white cabinets, wood countertops, yellow backsplash, subway tile backsplash, stainless steel appliances and two islands

 Control4
Striking bathroom brings the outdoors in with floor to ceiling window and an organic tile wall and features smart home automation to enhance the ambiance. In-ceiling speakers broadcast the music of your choice using a whole-home audio solution, powered by Control4. The recessed smart lighting lighting and accent lights are designed to create the perfect personalized ambiance, whether relaxing after a hard day or getting energized for a night out. Other automation options may include triggering tinted windows for privacy, ambient heating in the floor and placing a TV behind the mirror. Everything can be controlled from virtually anywhere using your Control4 app with a smart phone or tablet device.
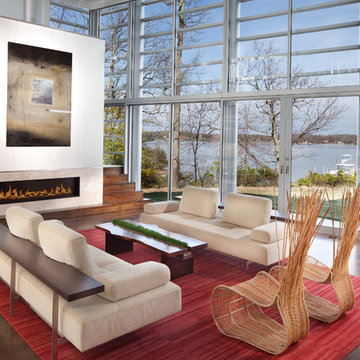
 Morgan Howarth Photography
Morgan Howarth Photography
Inspiration for a large modern open concept living room remodel in Baltimore
Inspiration for a large modern open concept living room remodel in Baltimore

 Yoram LePair Architects
Eat-in kitchen - mid-sized transitional u-shaped medium tone wood floor eat-in kitchen idea in Los Angeles with medium tone wood cabinets, an island, an integrated sink, flat-panel cabinets, quartz countertops, white backsplash, mirror backsplash and stainless steel appliances


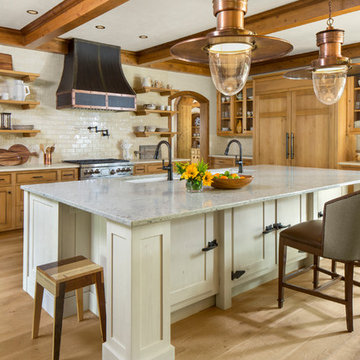
 Meadow Mountain Homes
Kimberly Gavin Photography
Example of a mountain style kitchen design in Denver with an undermount sink, recessed-panel cabinets, medium tone wood cabinets, beige backsplash, subway tile backsplash, paneled appliances and an island
Example of a mountain style kitchen design in Denver with an undermount sink, recessed-panel cabinets, medium tone wood cabinets, beige backsplash, subway tile backsplash, paneled appliances and an island

 Exciting Lighting and Home Decor
This is a cozy loft office/study, perfect for sitting by the fire and reading a good book! Photo by Stacie Baragiola
Inspiration for a mid-sized rustic built-in desk medium tone wood floor study room remodel in Los Angeles with beige walls, a corner fireplace and a stone fireplace
Inspiration for a mid-sized rustic built-in desk medium tone wood floor study room remodel in Los Angeles with beige walls, a corner fireplace and a stone fireplace

 Saint Dizier Design
The Kitchen, made of lacquered sycamore, opens to the Family Room which is paneled with the same wood. The Calacatta Marble counters add to the lightness of the space. with virtually no appliances showing (other than the wall ovens) the Kitchen becomes an extension of the Family Room it adjoins.
David O. Marlow
37